- 5
- 5
- 2
- 850 m2
- 959.0 m2
Monthly Costs
Monthly Bond Repayment ZAR .
Calculated over years at % with no deposit. Change Assumptions
Affordability Calculator | Bond Costs Calculator | Bond Repayment Calculator | Apply for a BondBond Calculator

Disclaimer: The estimates contained on this webpage are provided for general information purposes and should be used as a guide only. While every effort is made to ensure the accuracy of the calculator, RE/MAX of Southern Africa cannot be held liable for any loss or damage arising directly or indirectly from the use of this calculator, including any incorrect information generated by this calculator, and/or arising pursuant to your reliance on such information.
Mun. Rates & Taxes: ZAR 2200.00
Monthly Levy: ZAR 3100.00
Property description
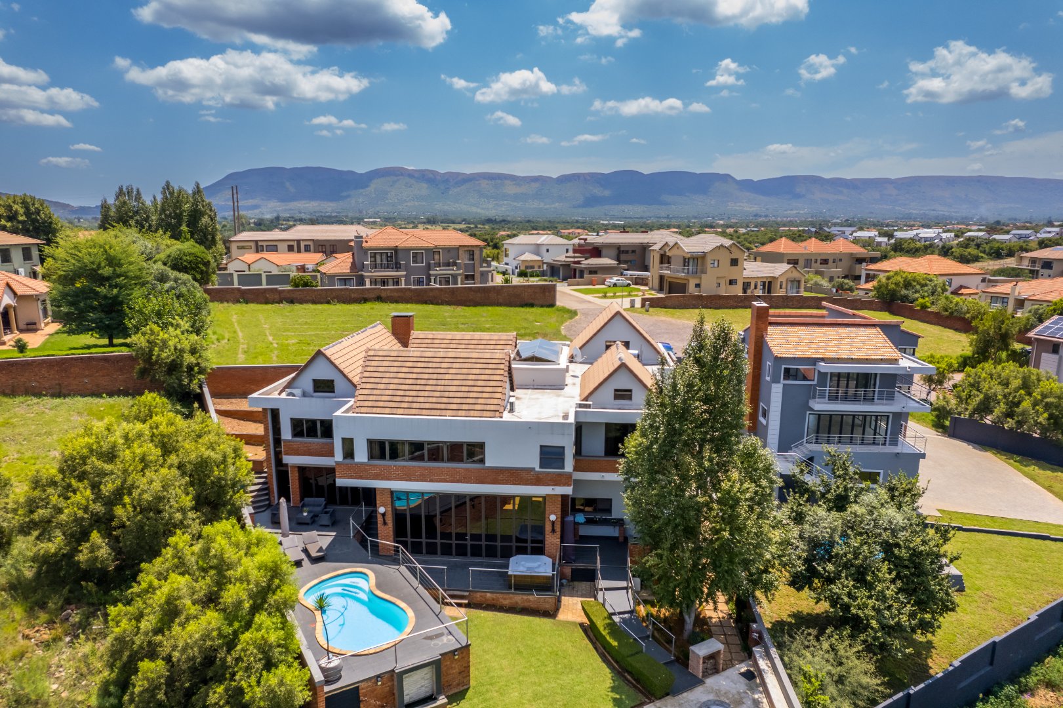
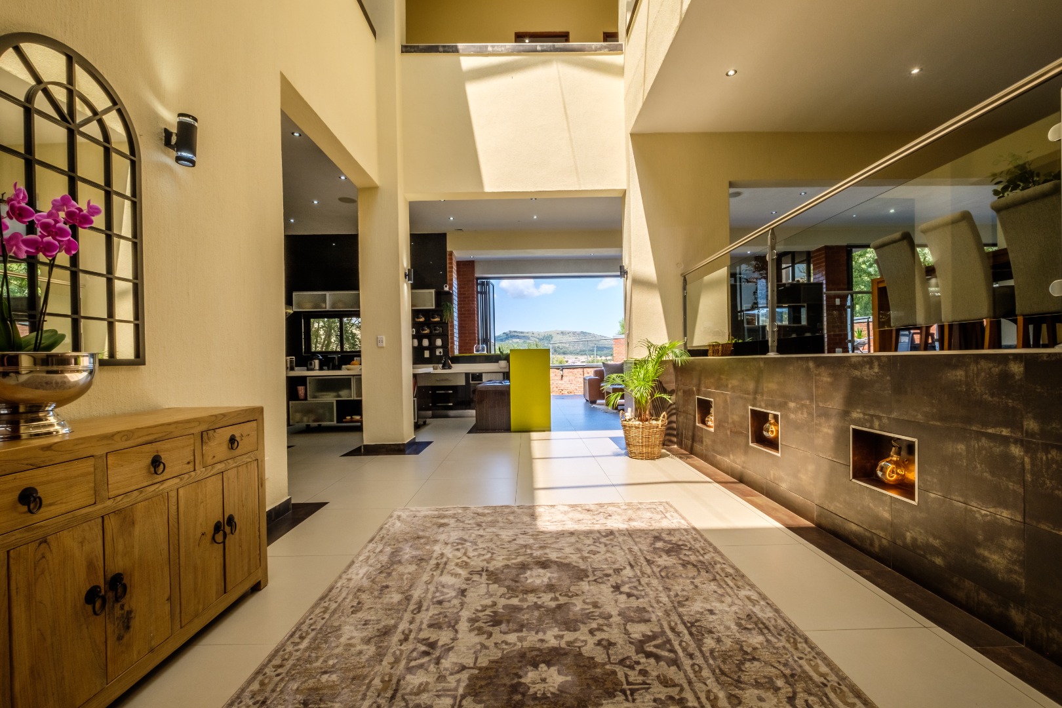
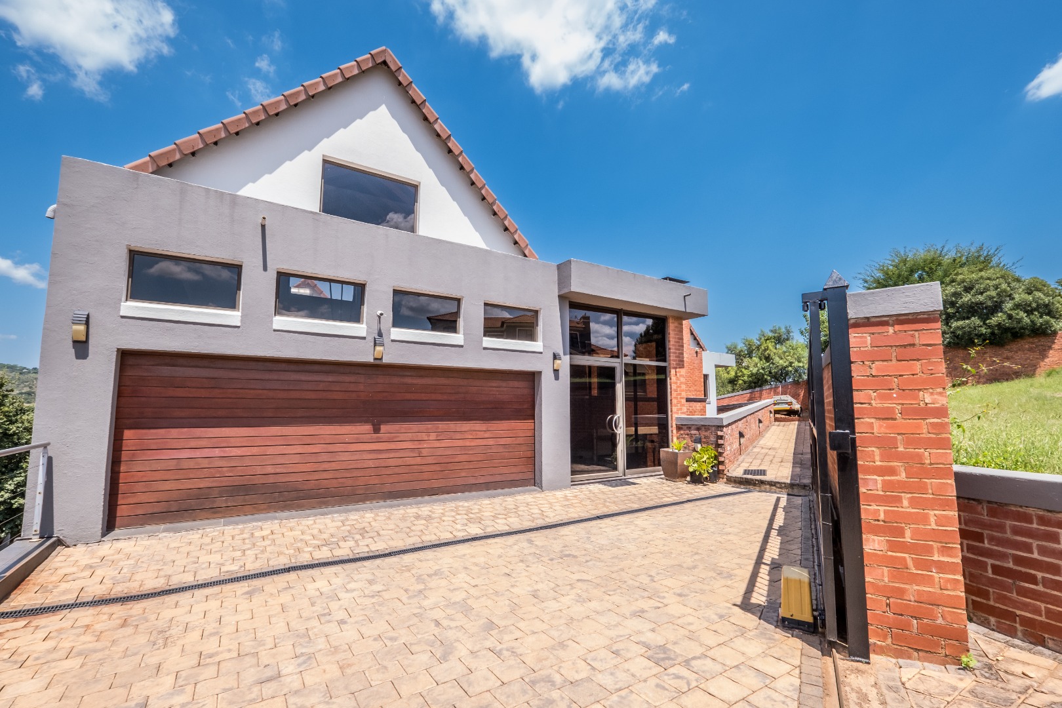
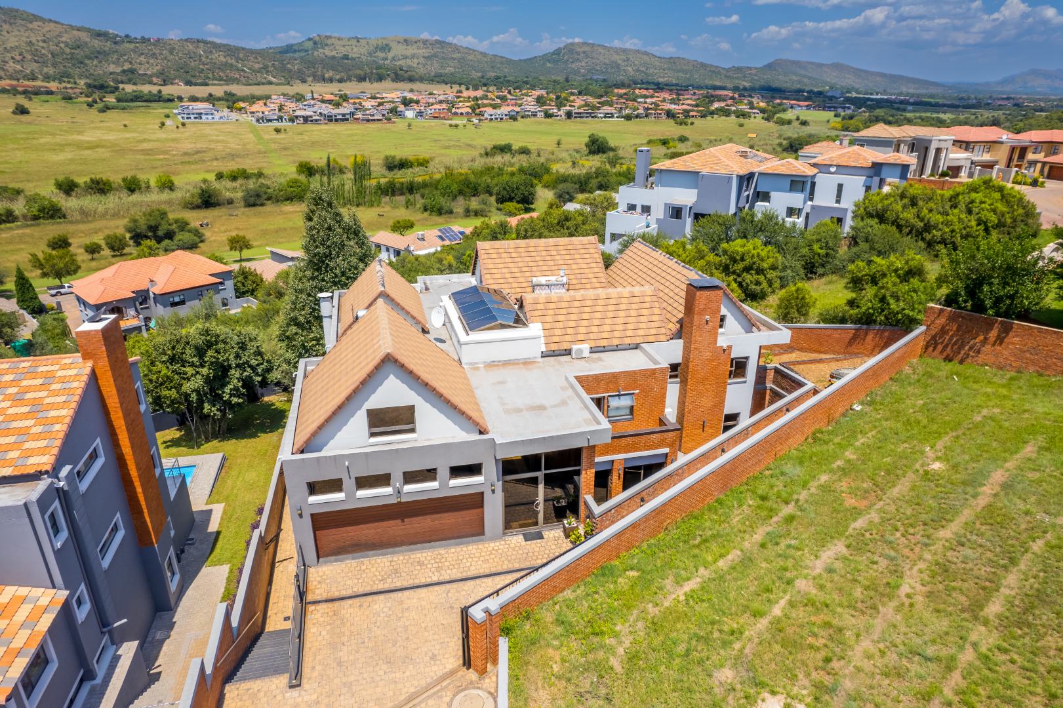
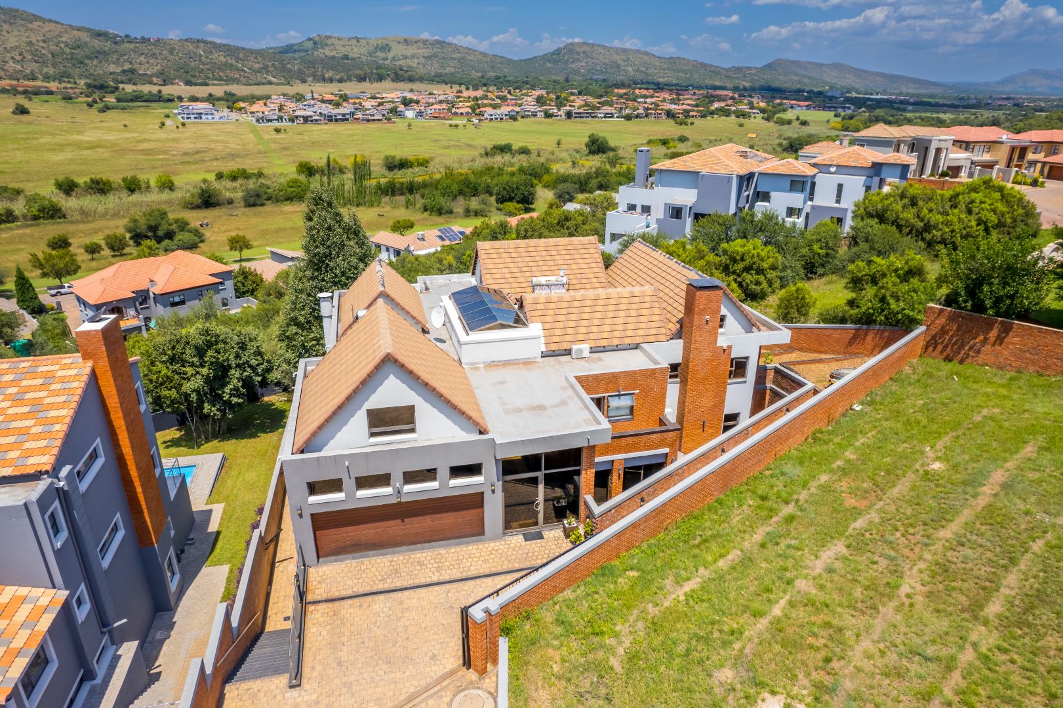
Dual Mandate: An exceptional multi-storey residence of distinction, situated in the highly sought-after and secure Xanadu Nature Estate in Hartbeespoort. Positioned on one of the estate's three elevated hills, this remarkable home enjoys an extraordinary panorama encompassing virtually every aspect of Xanadu's natural environment.
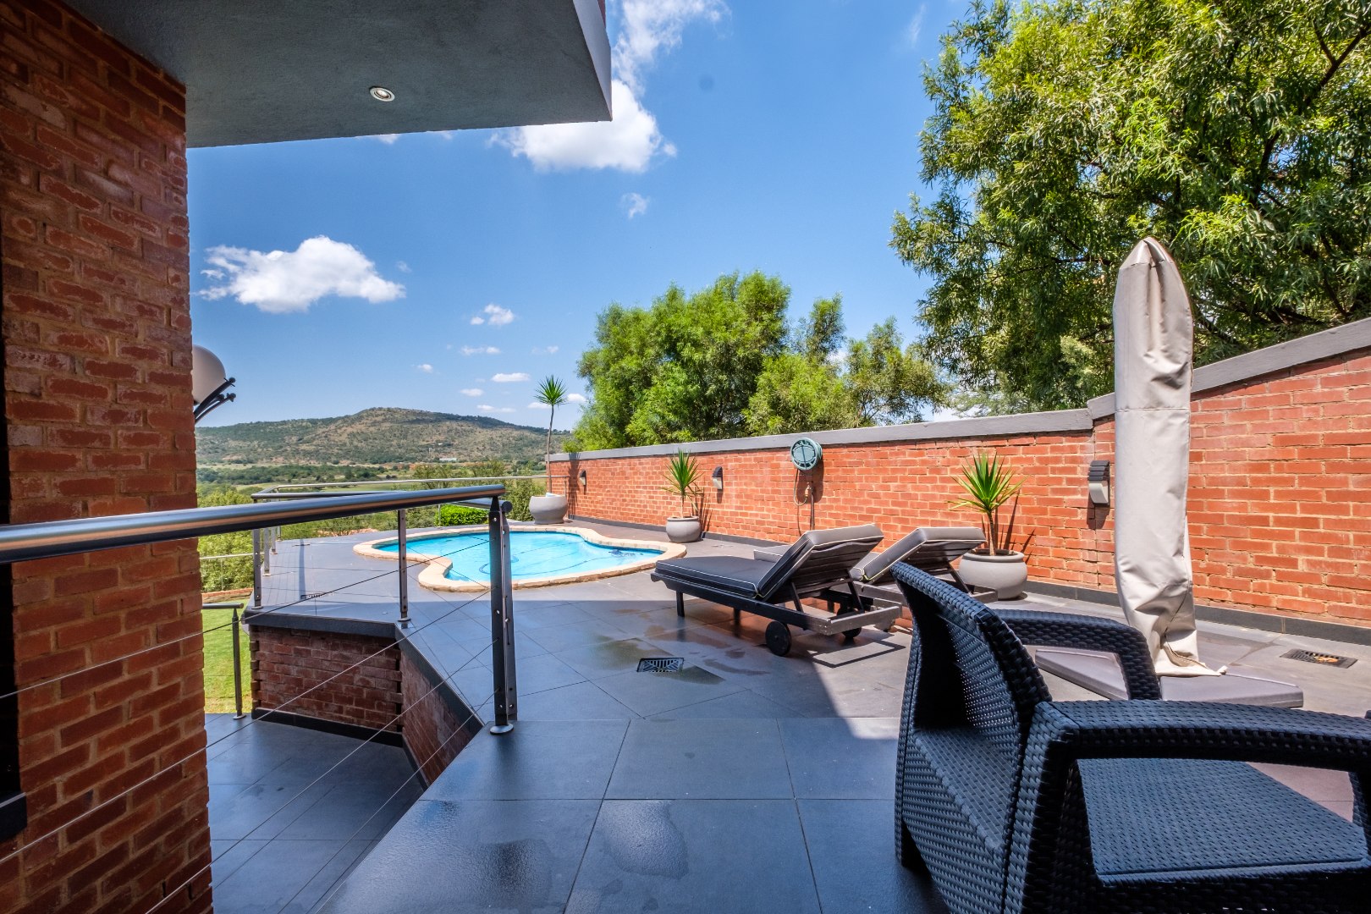
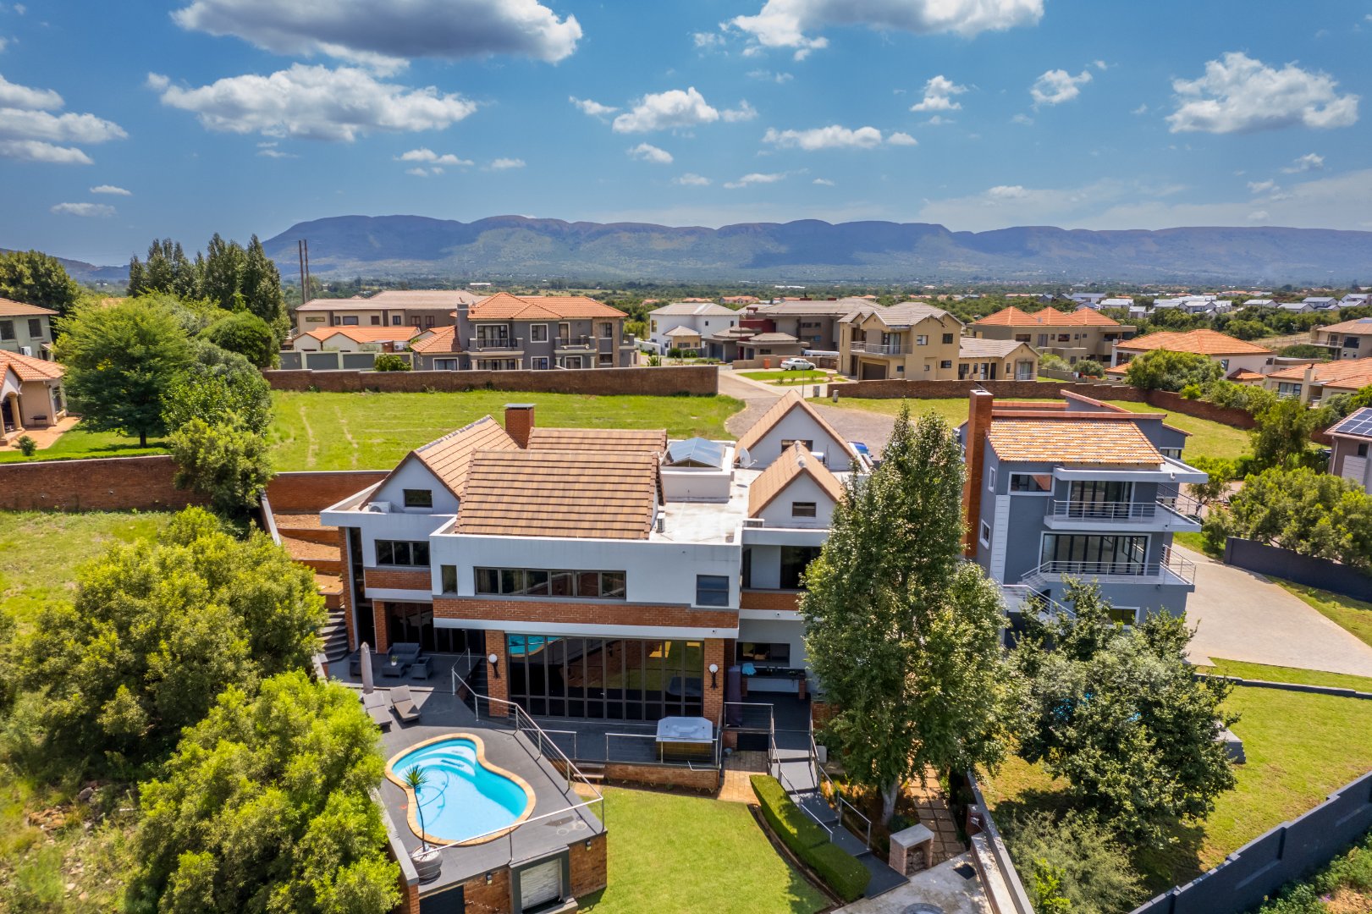
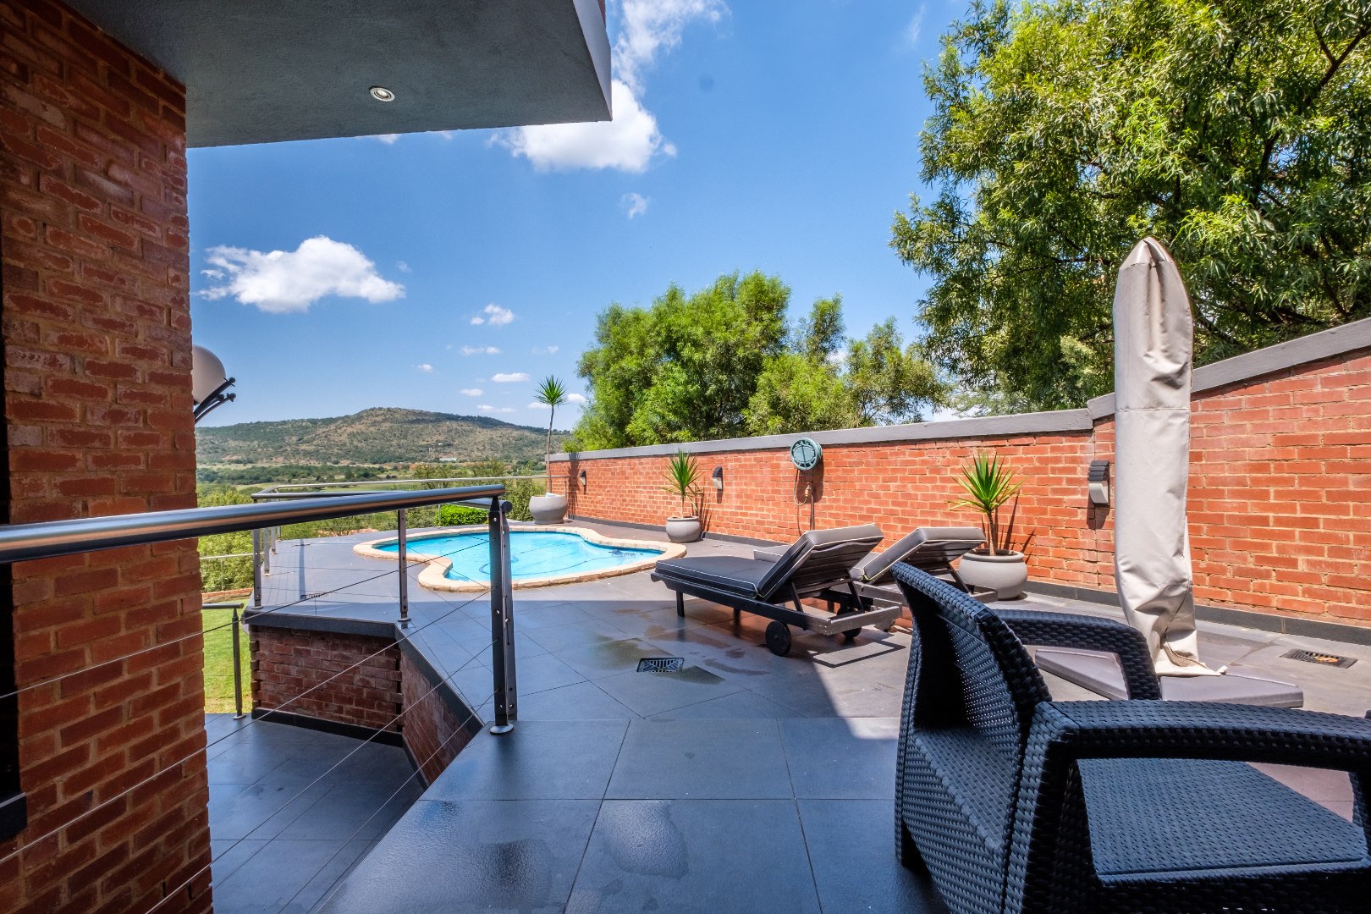
To the north, magnificent views extend towards the Magalies Mountains, while the southern outlook embraces a green zone adjoining the property, the meandering Swartspruit, several of Xanadu's internal dams, expansive open veld populated by free-roaming game, and the Witwaters Mountains forming a dramatic distant backdrop.
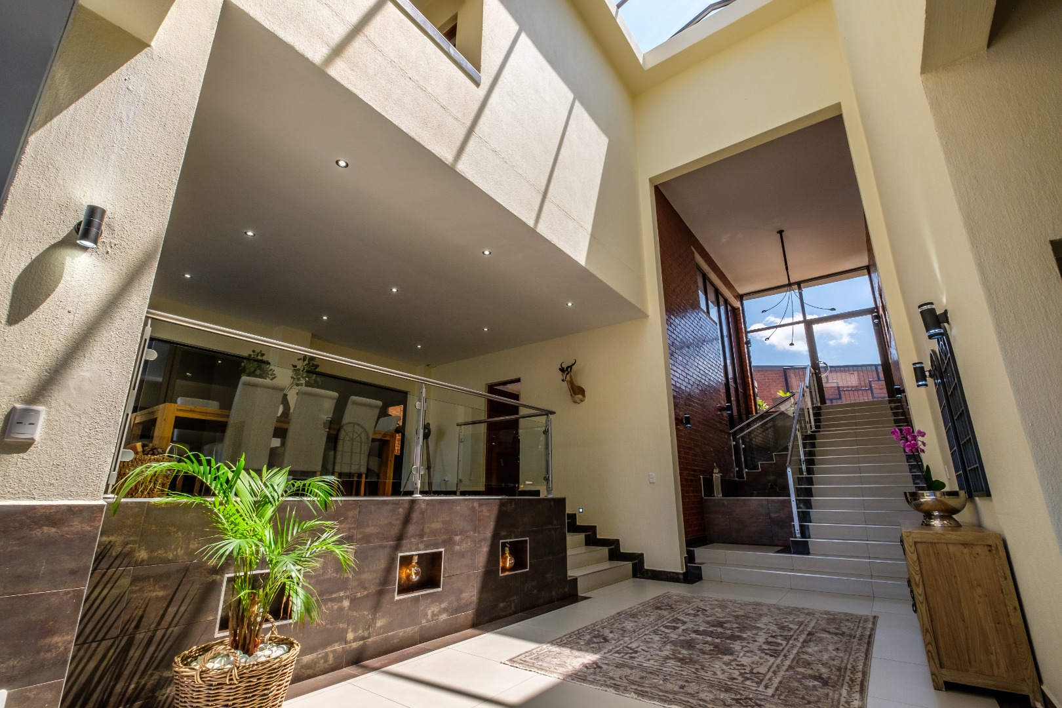
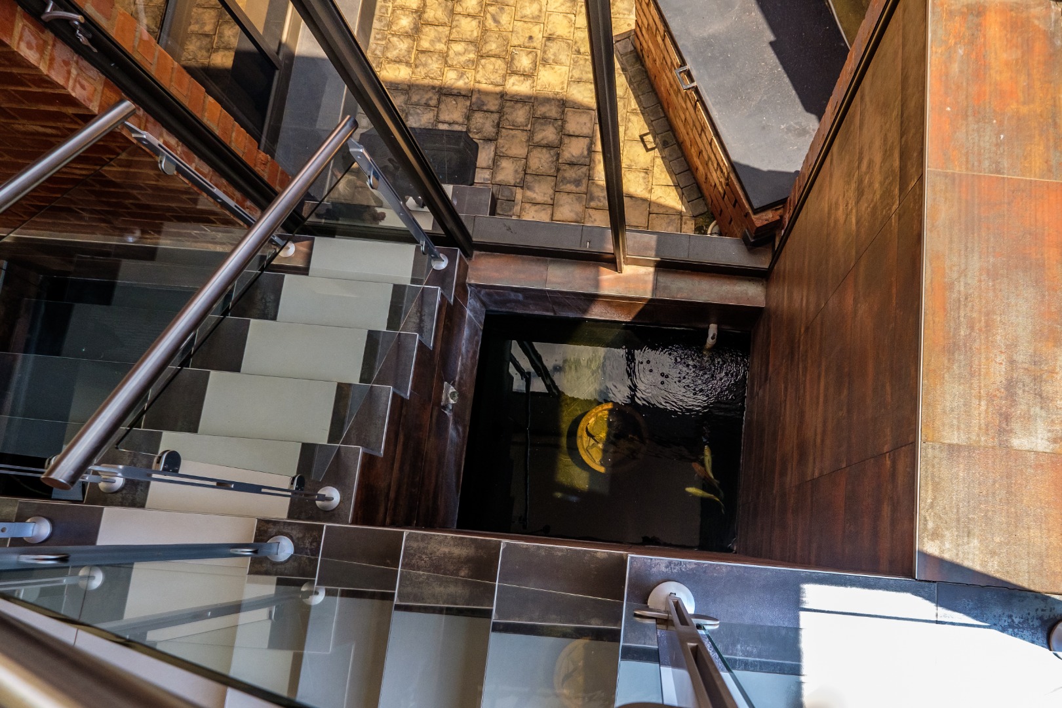
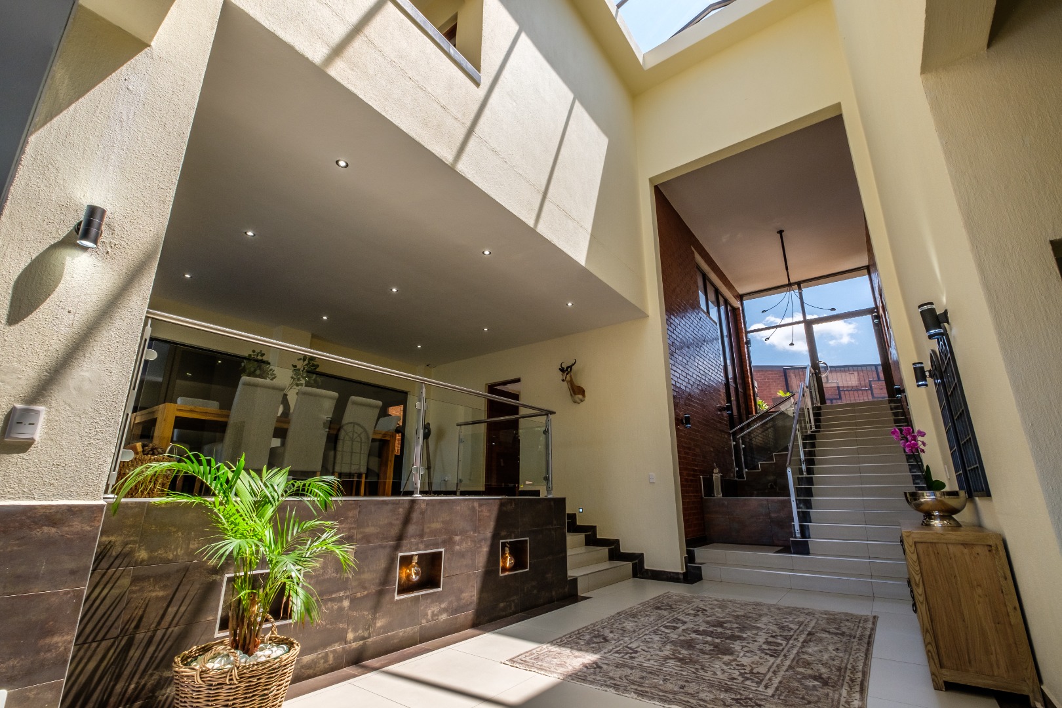
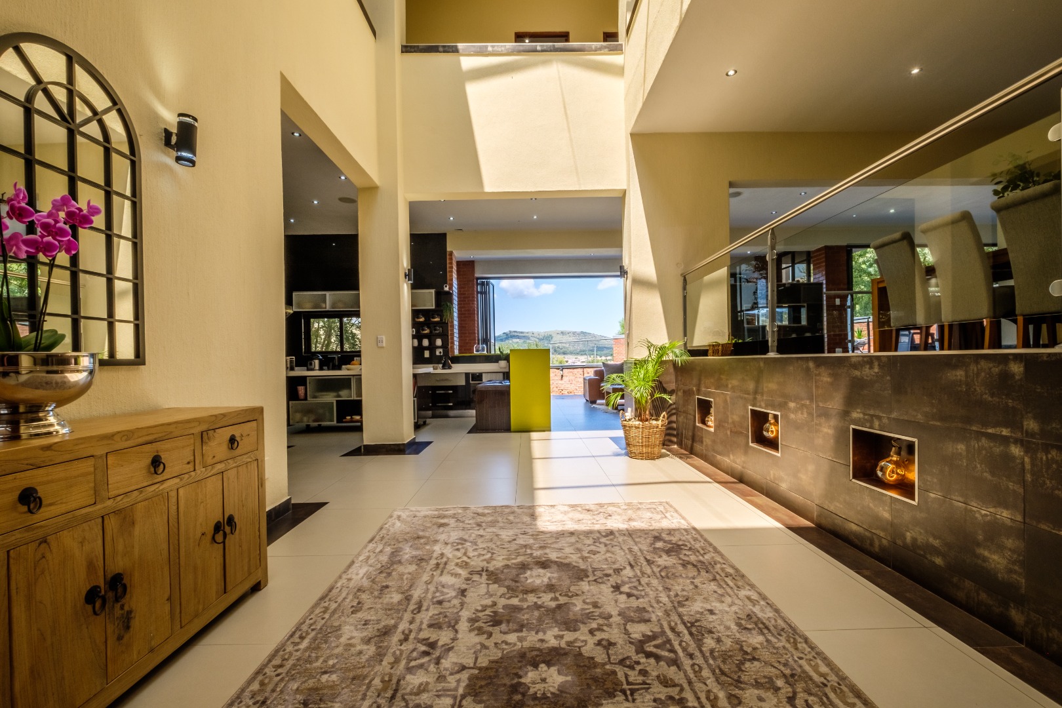
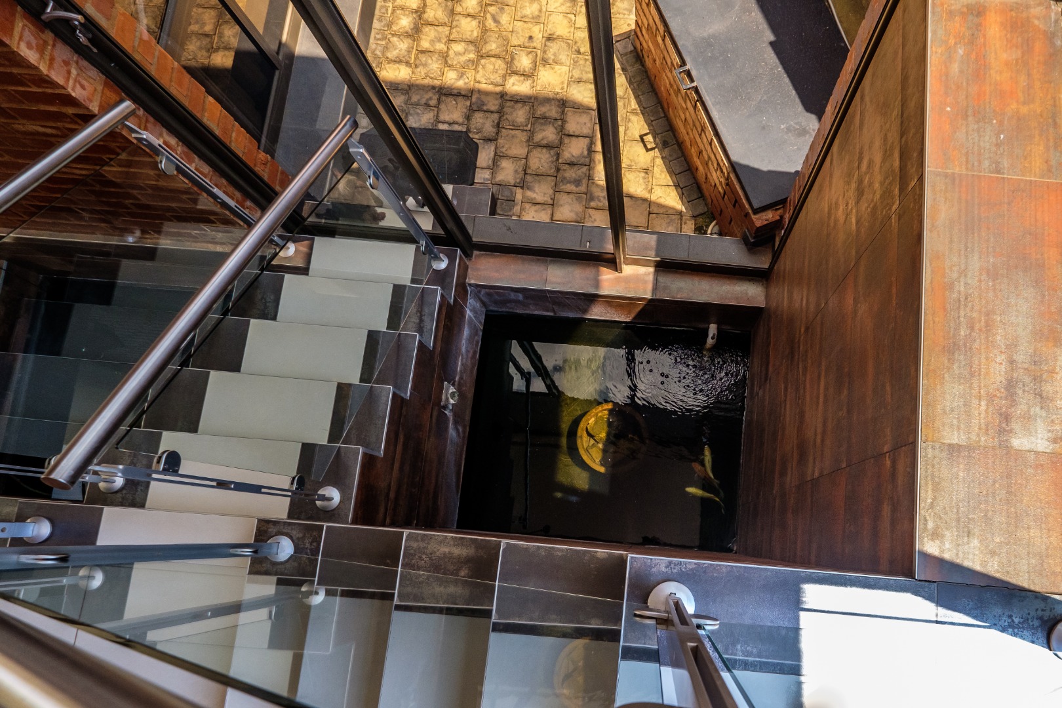
From the moment of arrival, the residence makes a striking impression. A grand staircase and impressive indoor koi pond introduce a home where architectural scale, sophisticated entertaining and a seamless connection with nature have been thoughtfully combined.
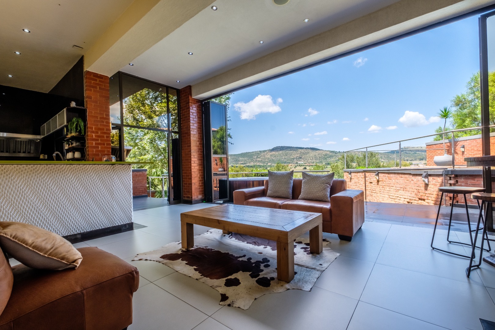
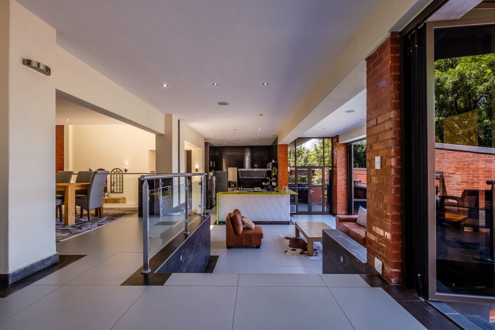
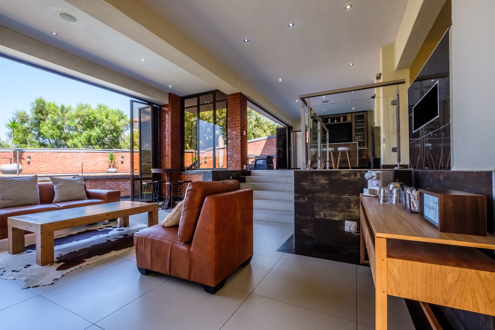
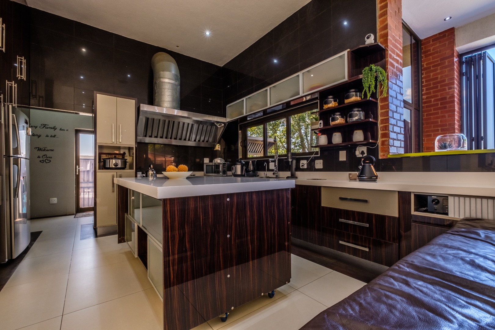
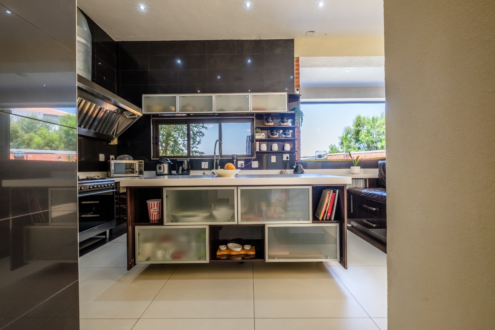
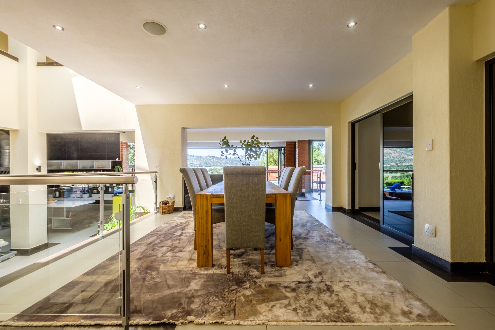
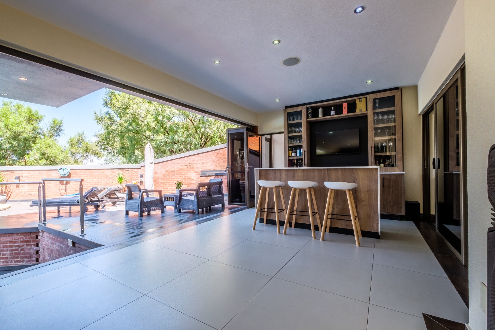
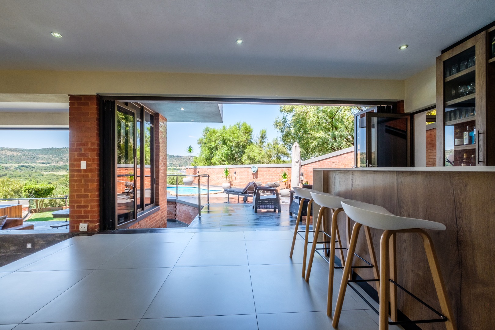
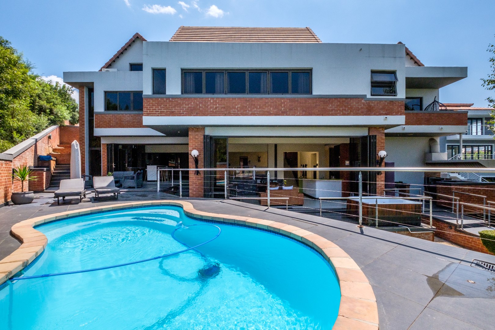
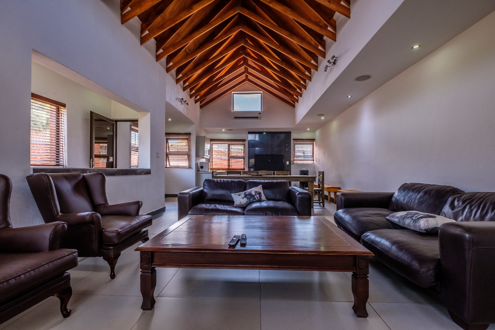
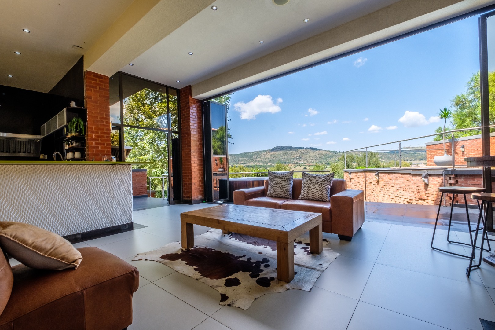
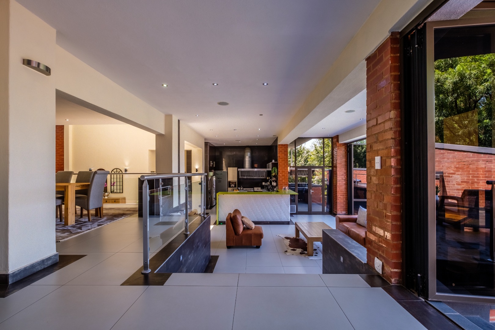
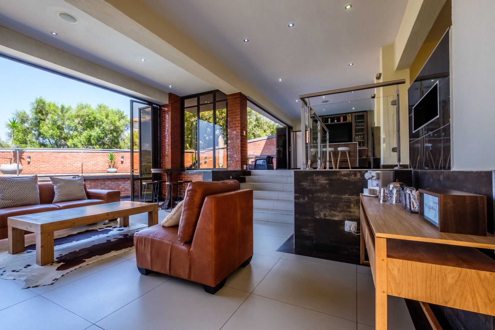
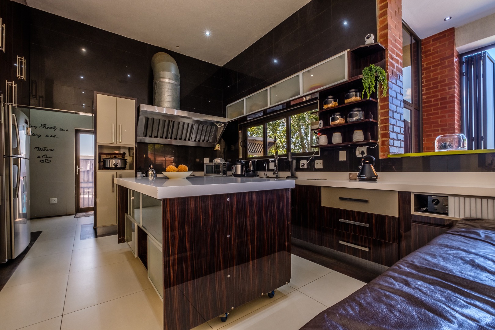
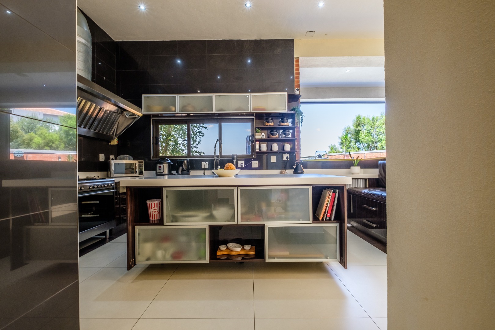
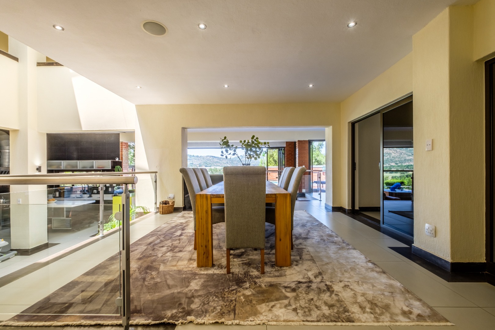
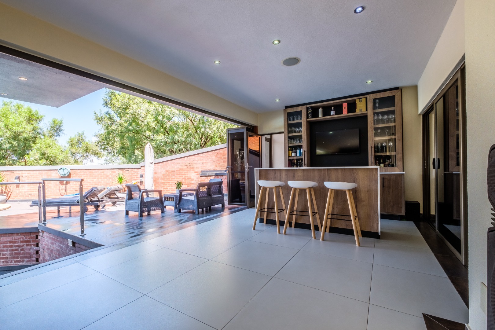
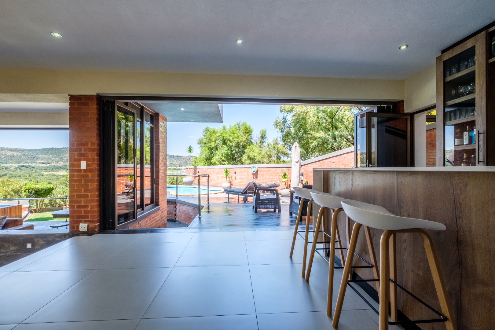
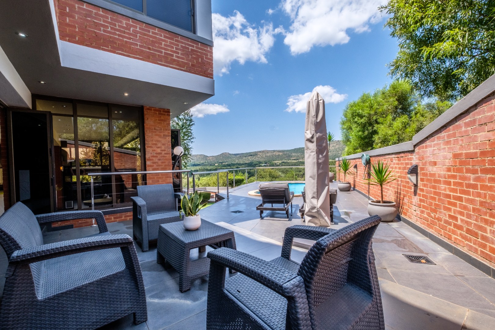
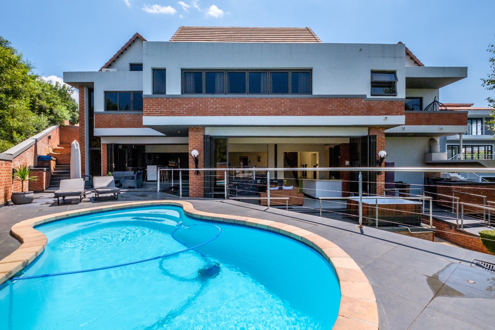
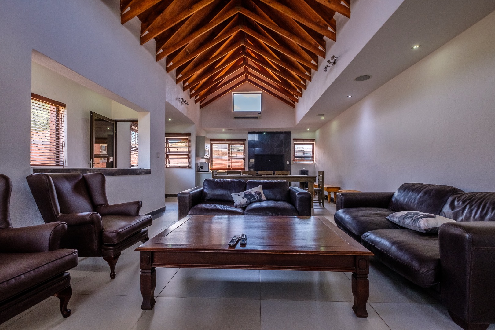
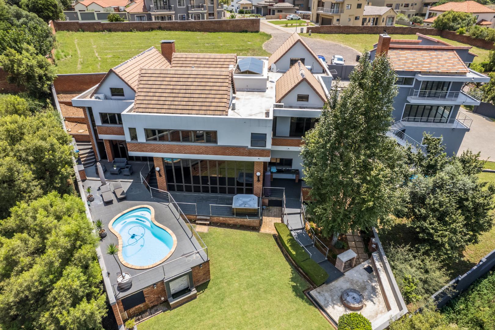
The impressive double-volume living area incorporates an extraordinary 12-seater dining room, spacious lounge, recently renovated bar and a gourmet kitchen complemented by a scullery and separate laundry opening onto a private courtyard. The lounge, dining room and kitchen flow effortlessly through extensive glass stacking doors onto an expansive entertainment patio.
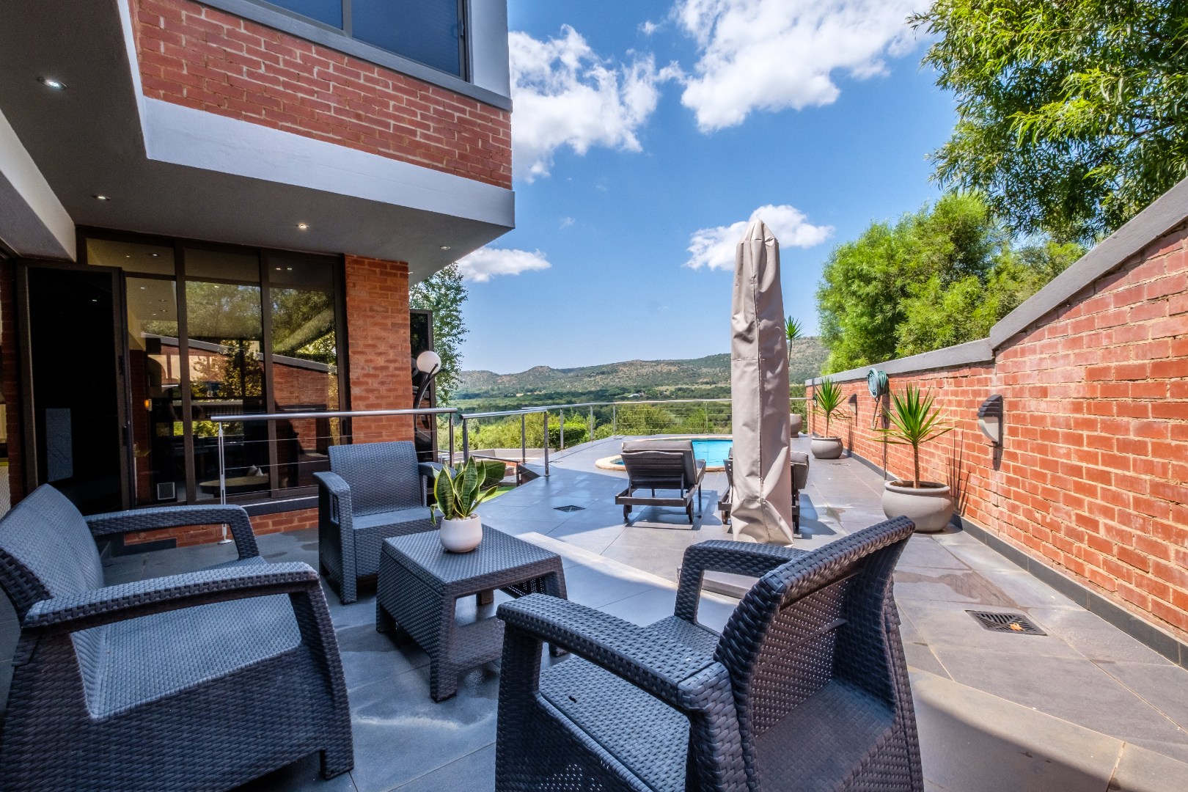
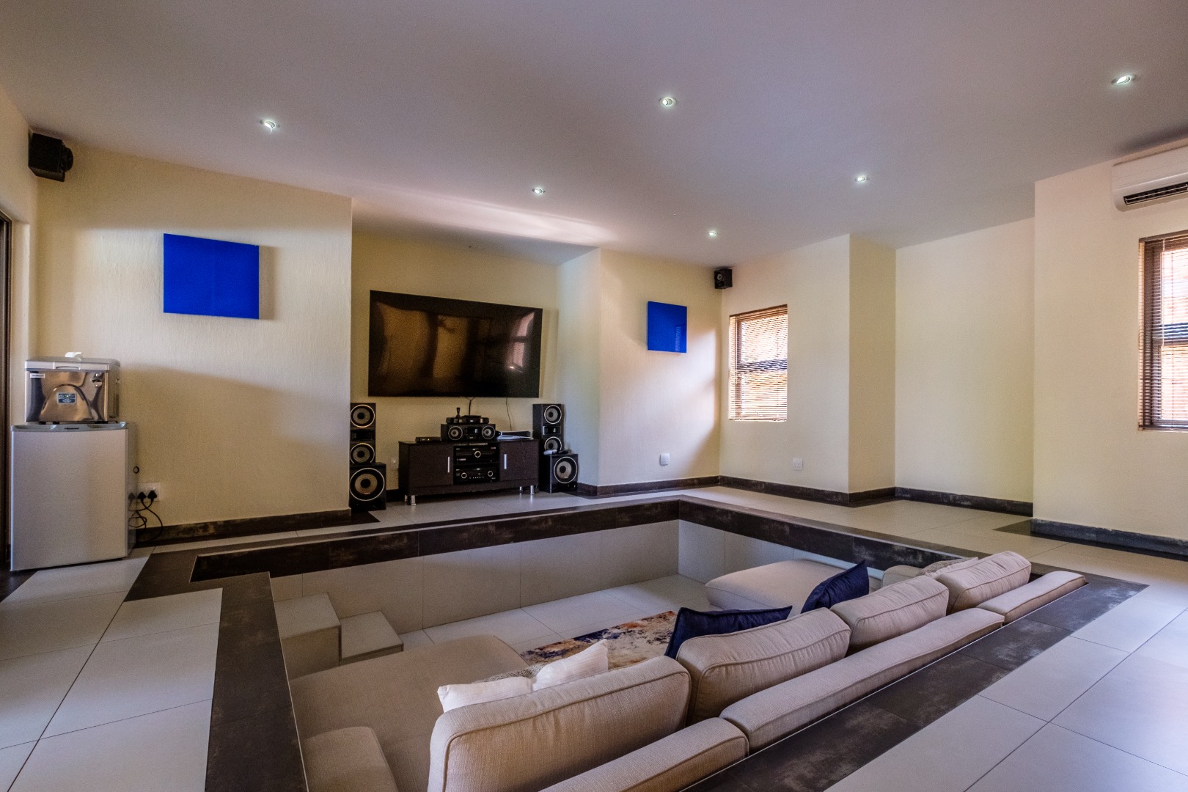
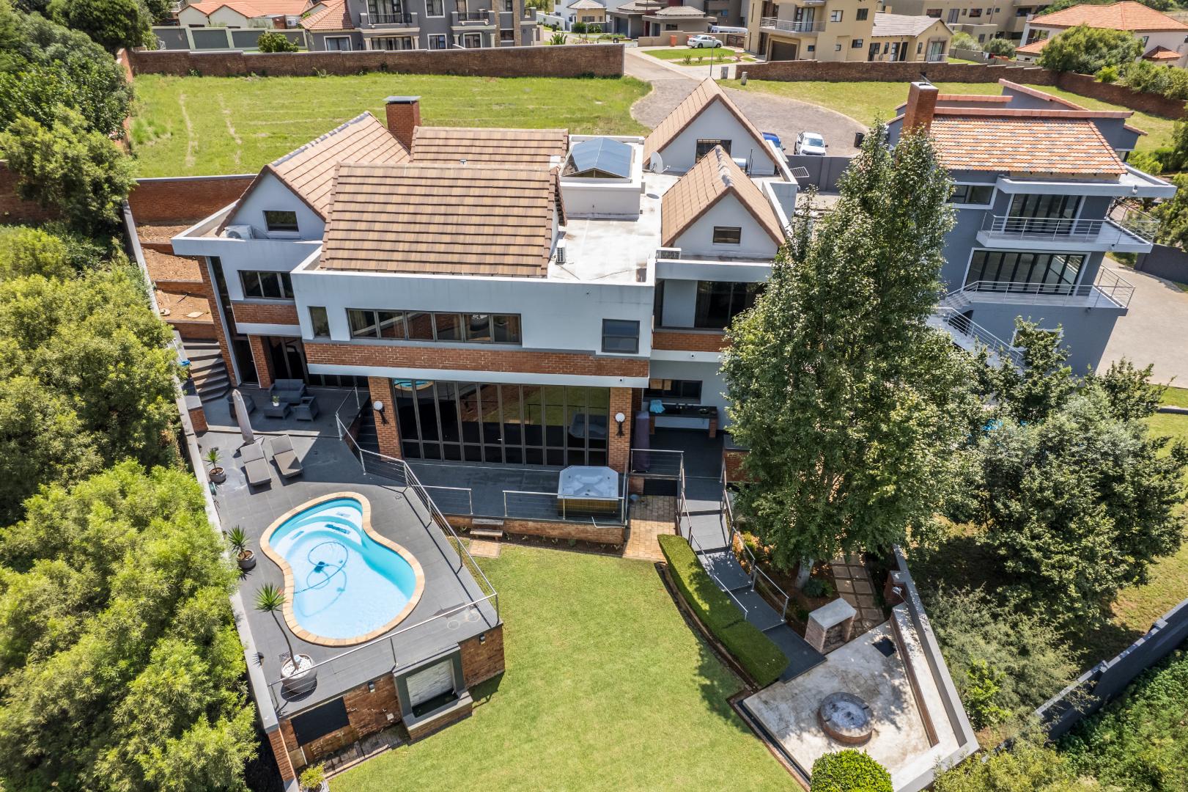
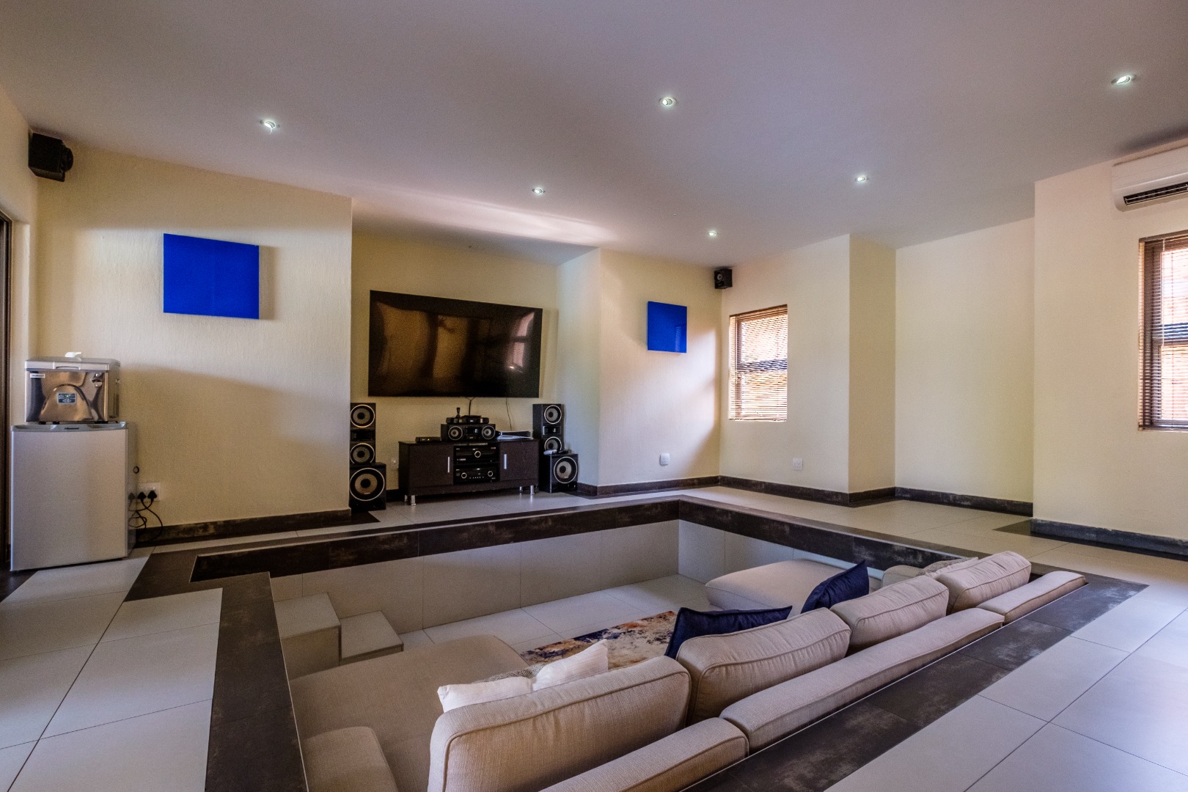
Here, indoor and outdoor living merge beautifully, with a swimming pool, jacuzzi, boma, pizza oven and built-in braai creating an exceptional environment for both intimate family occasions and large-scale entertaining. The bar enjoys direct access to the pool area, while on the opposite side is a dedicated cinema room featuring a sunken seating arrangement, enclosed by generous glass panels and doors that maintain the home's exceptional sense of light and space.
LUXURIOUS ACCOMMODATION
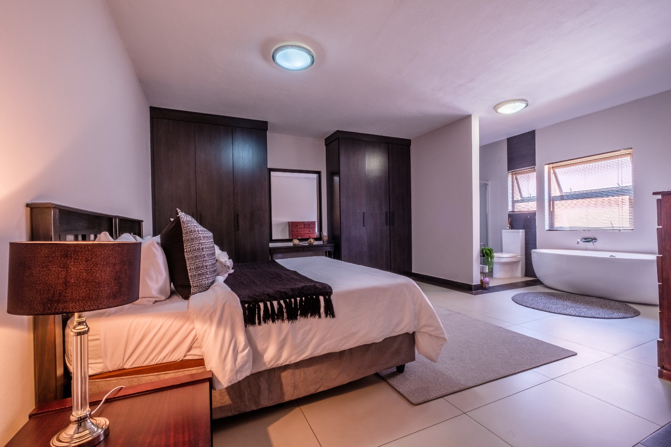
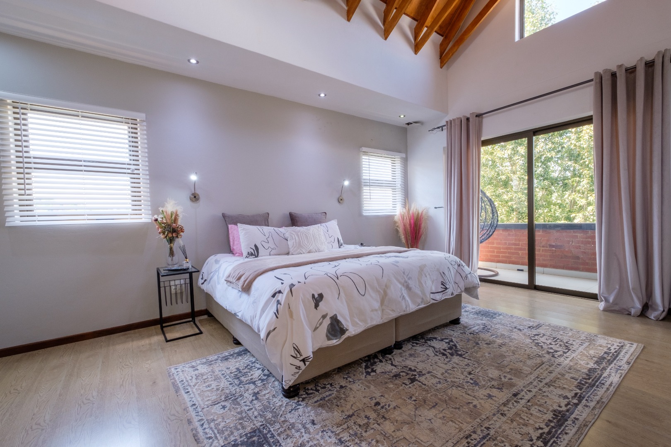
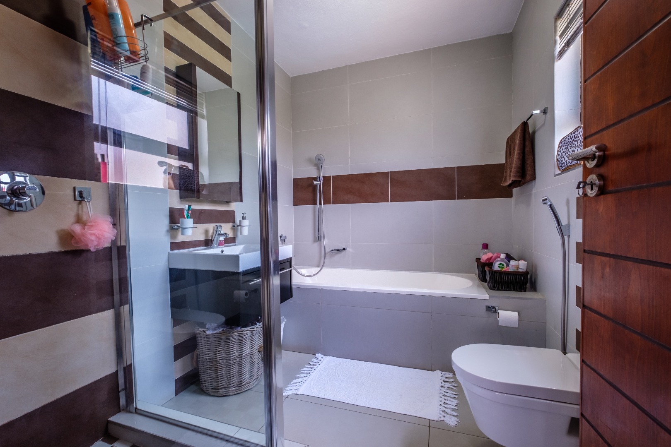
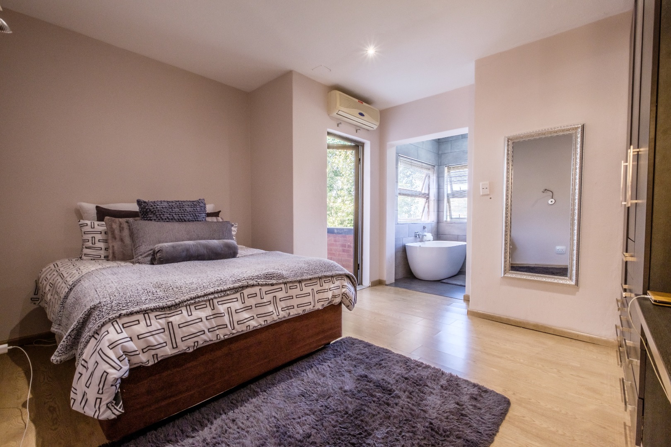
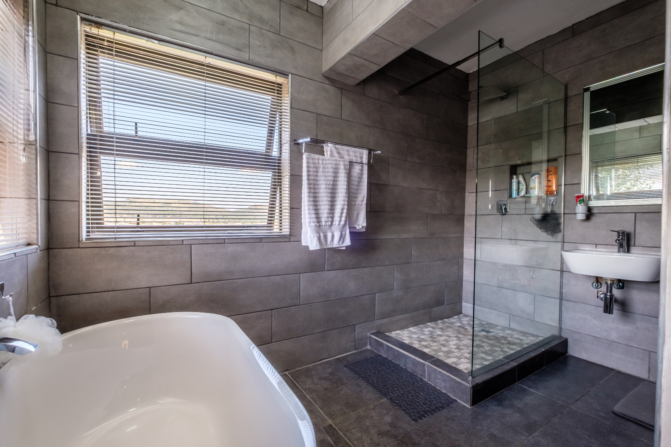
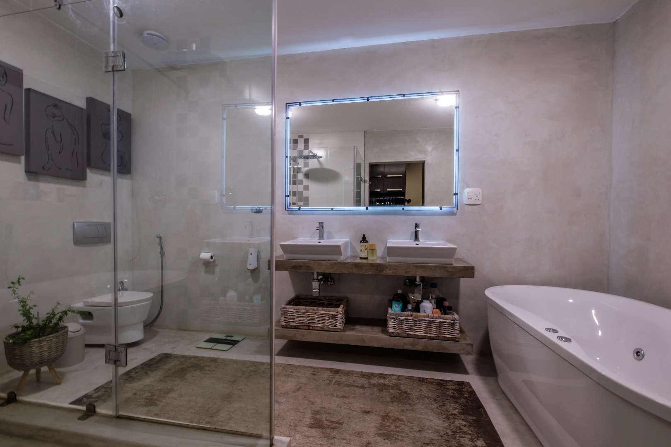
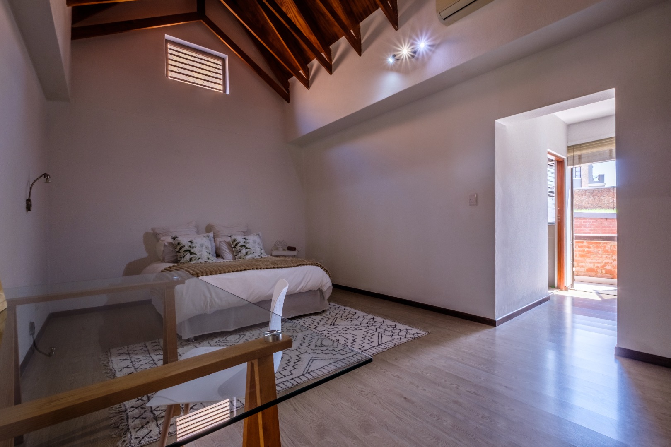
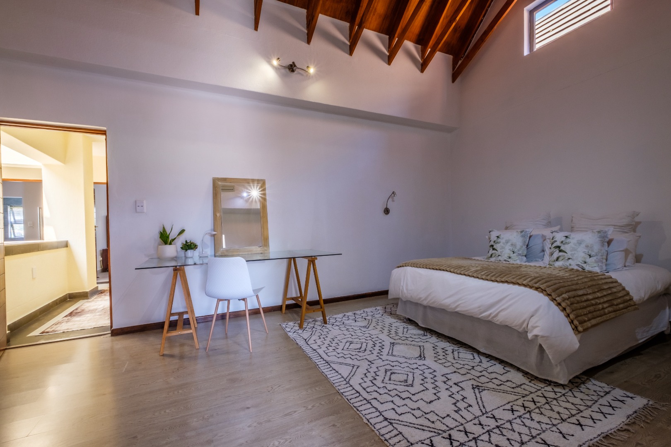
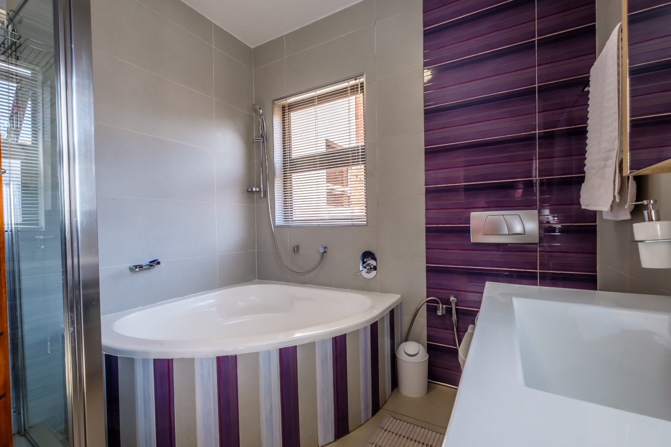
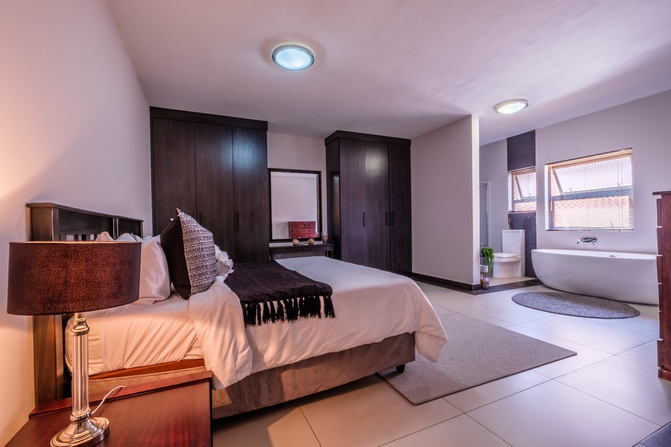
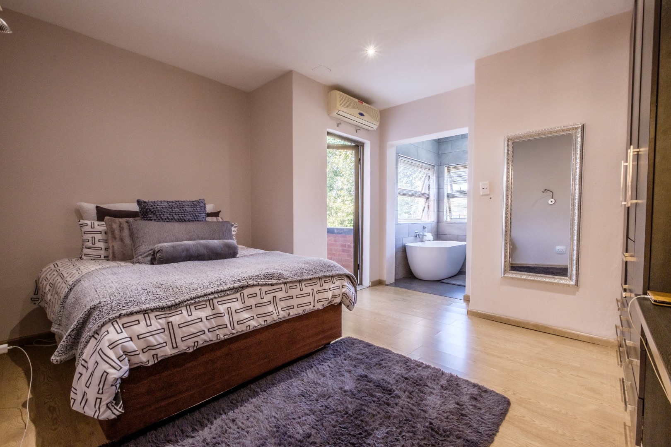
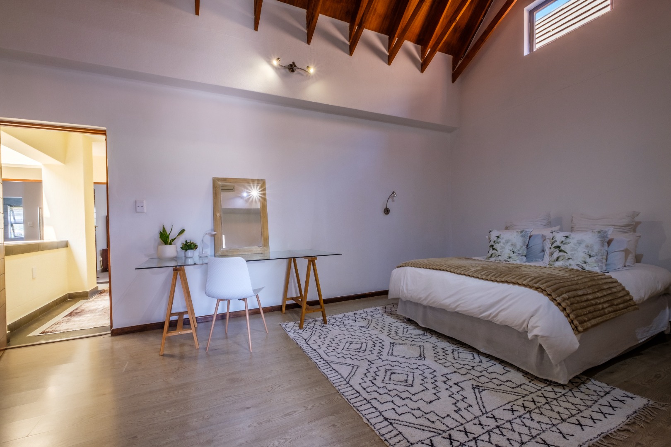
The accommodation comprises five generously proportioned en-suite bedrooms, each presented with contemporary finishes and designed for privacy and comfort.
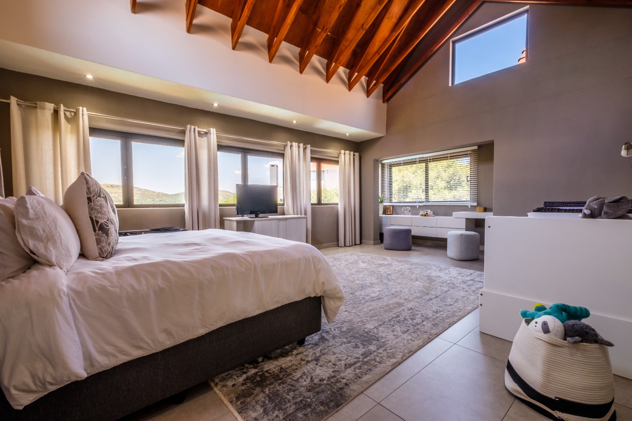
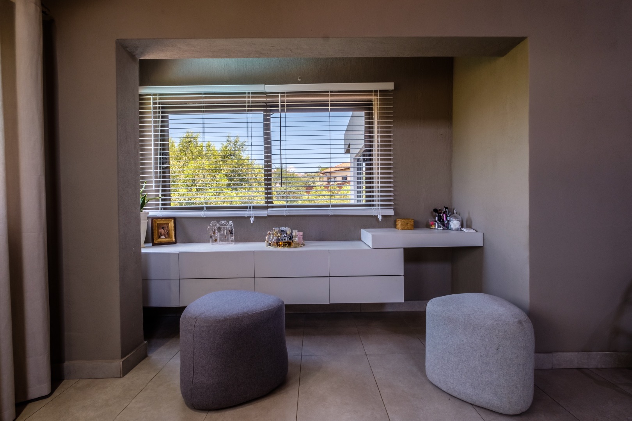
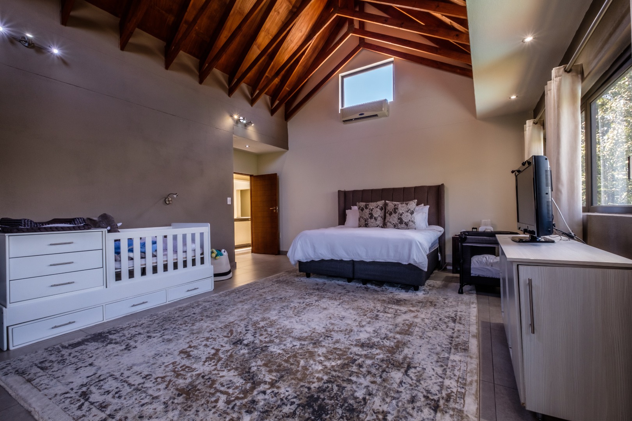
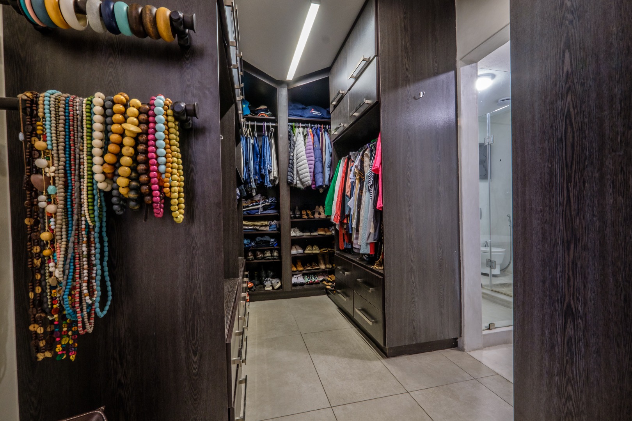
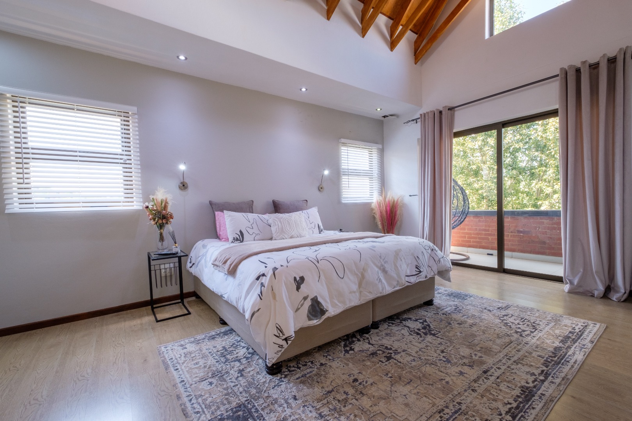
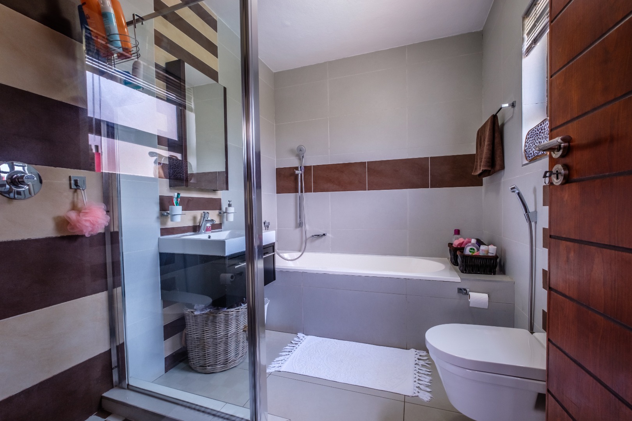
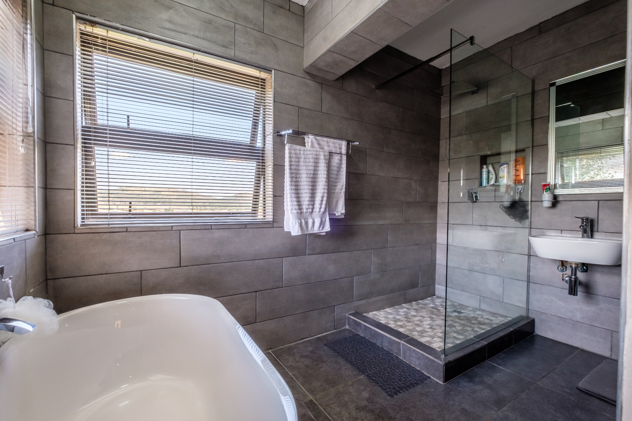
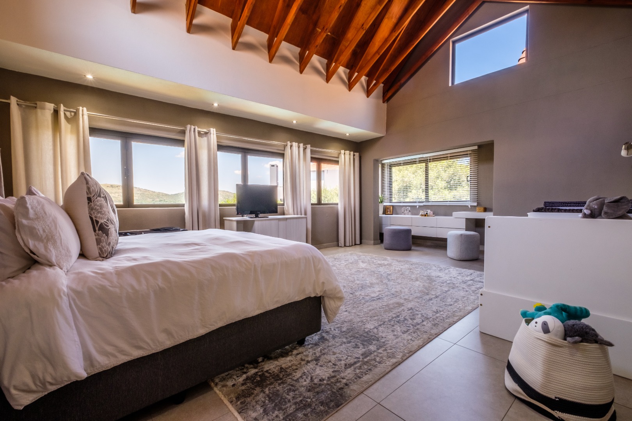
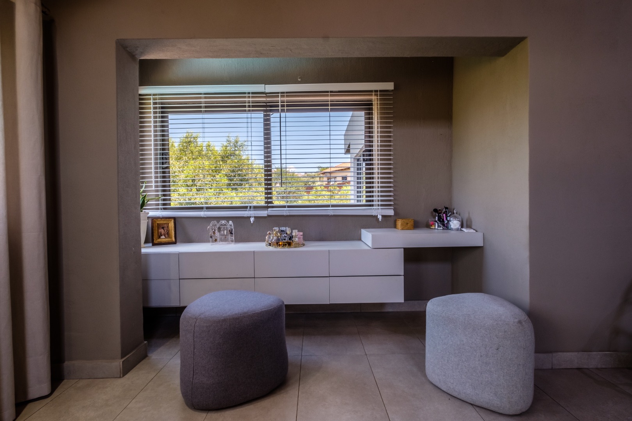
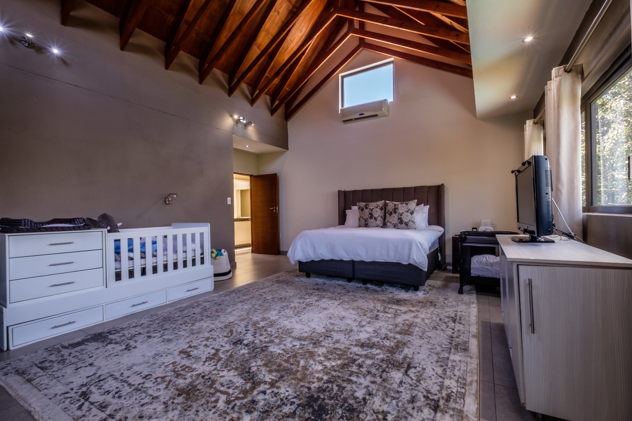
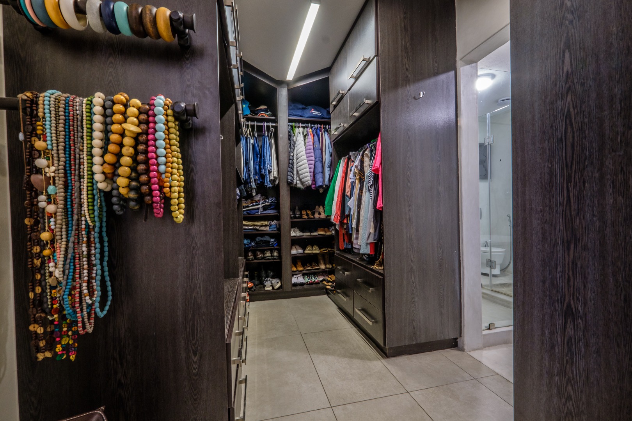
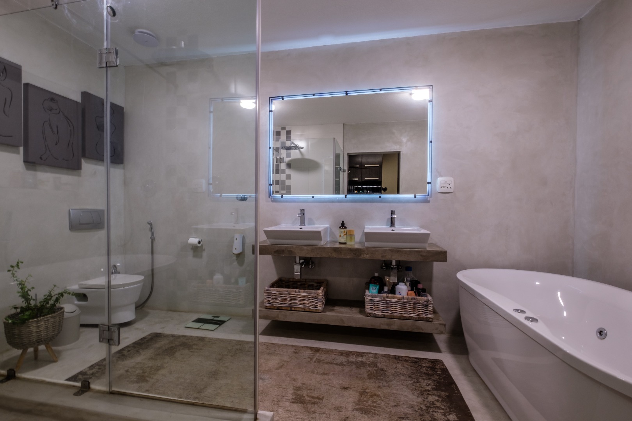
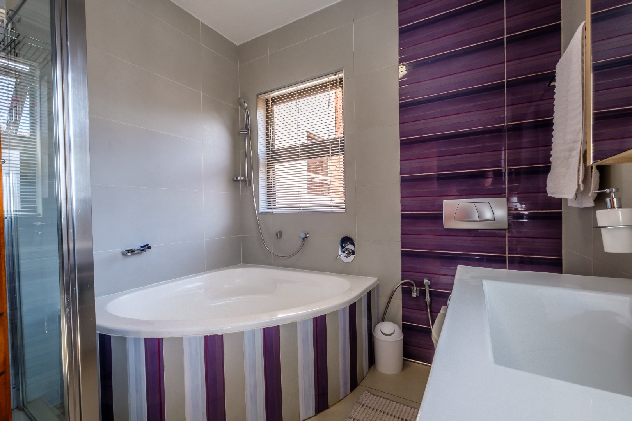
The magnificent main suite is a private retreat, featuring glass stacking windows framing the surrounding landscape, a spacious walk-in dressing room and a luxurious private en-suite bathroom.
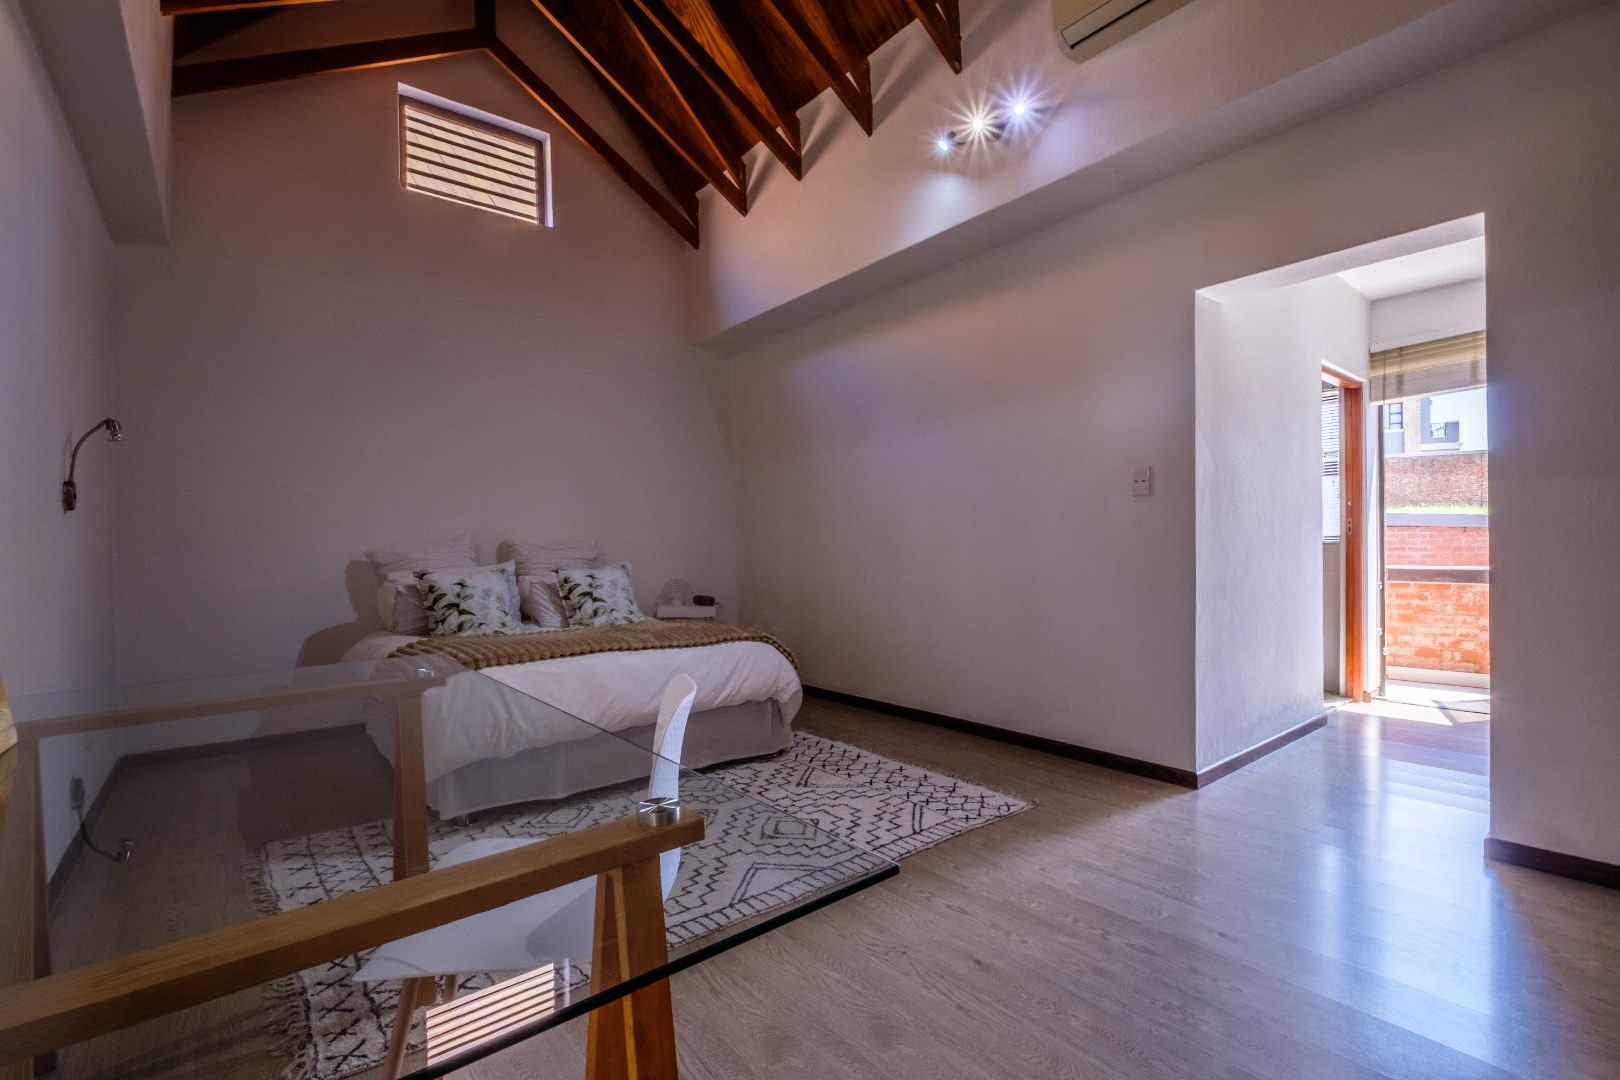
The main bedroom, second bedroom and an additional entertainment area feature exposed trusses, further enhancing the impressive volume and light-filled character of these spaces.
A dedicated study provides an ideal work-from-home environment, while an upstairs enclosed entertainment area with built-in braai provides an additional space from which to enjoy the home and its spectacular surroundings.
EXTENSIVE FEATURES & INFRASTRUCTURE
• Two solar geysers
• Automated generator
• Centralised vacuum system
• Fibre connectivity and data points throughout the home
• Staff accommodation
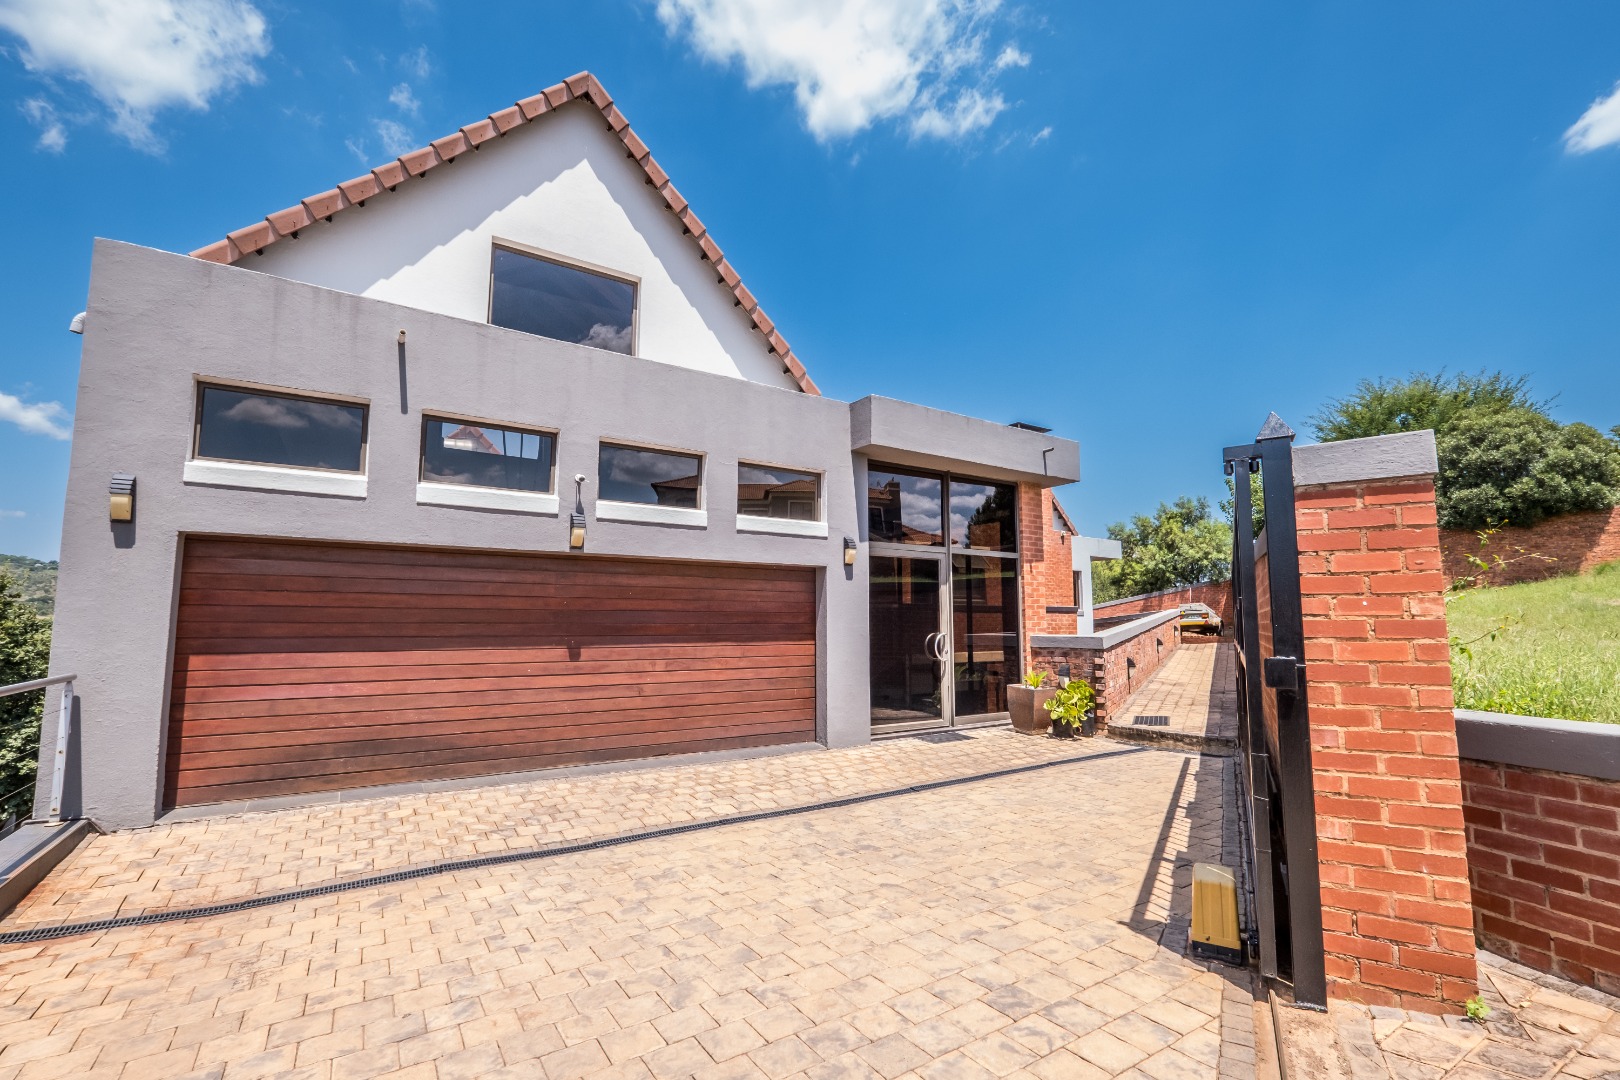
• Extended double garage with additional secure automated parking
• Two underground 5,000-litre water tanks with filtration and pressure pumps
• Automated irrigation system
• Excellent security infrastructure, including SOS security patrols within the estate
Xanadu Nature Estate offers an enviable lifestyle centred around nature, security and outdoor living. Residents enjoy access to scenic walking and nature trails, tennis courts and a private school, while the estate's convenient location provides easy access to Pretoria, Johannesburg and other major Gauteng destinations.
This distinguished residence represents a rare combination of architectural scale, luxurious accommodation, sophisticated entertainment spaces and an exceptional natural setting. It is a home designed equally for grand entertaining and relaxed family living, where security and tranquillity are complemented by breathtaking views in every direction.
A truly exceptional Xanadu residence for the discerning purchaser seeking space, privacy, luxury and an incomparable lifestyle in Hartbeespoort.
Property Details
- 5 Bedrooms
- 5 Bathrooms
- 2 Garages
- 5 Ensuite
- 3 Lounges
- 1 Dining Area
Property Features
- Study
- Balcony
- Patio
- Pool
- Deck
- Staff Quarters
- Laundry
- Storage
- Aircon
- Pets Allowed
- Security Post
- Access Gate
- Scenic View
- Kitchen
- Built In Braai
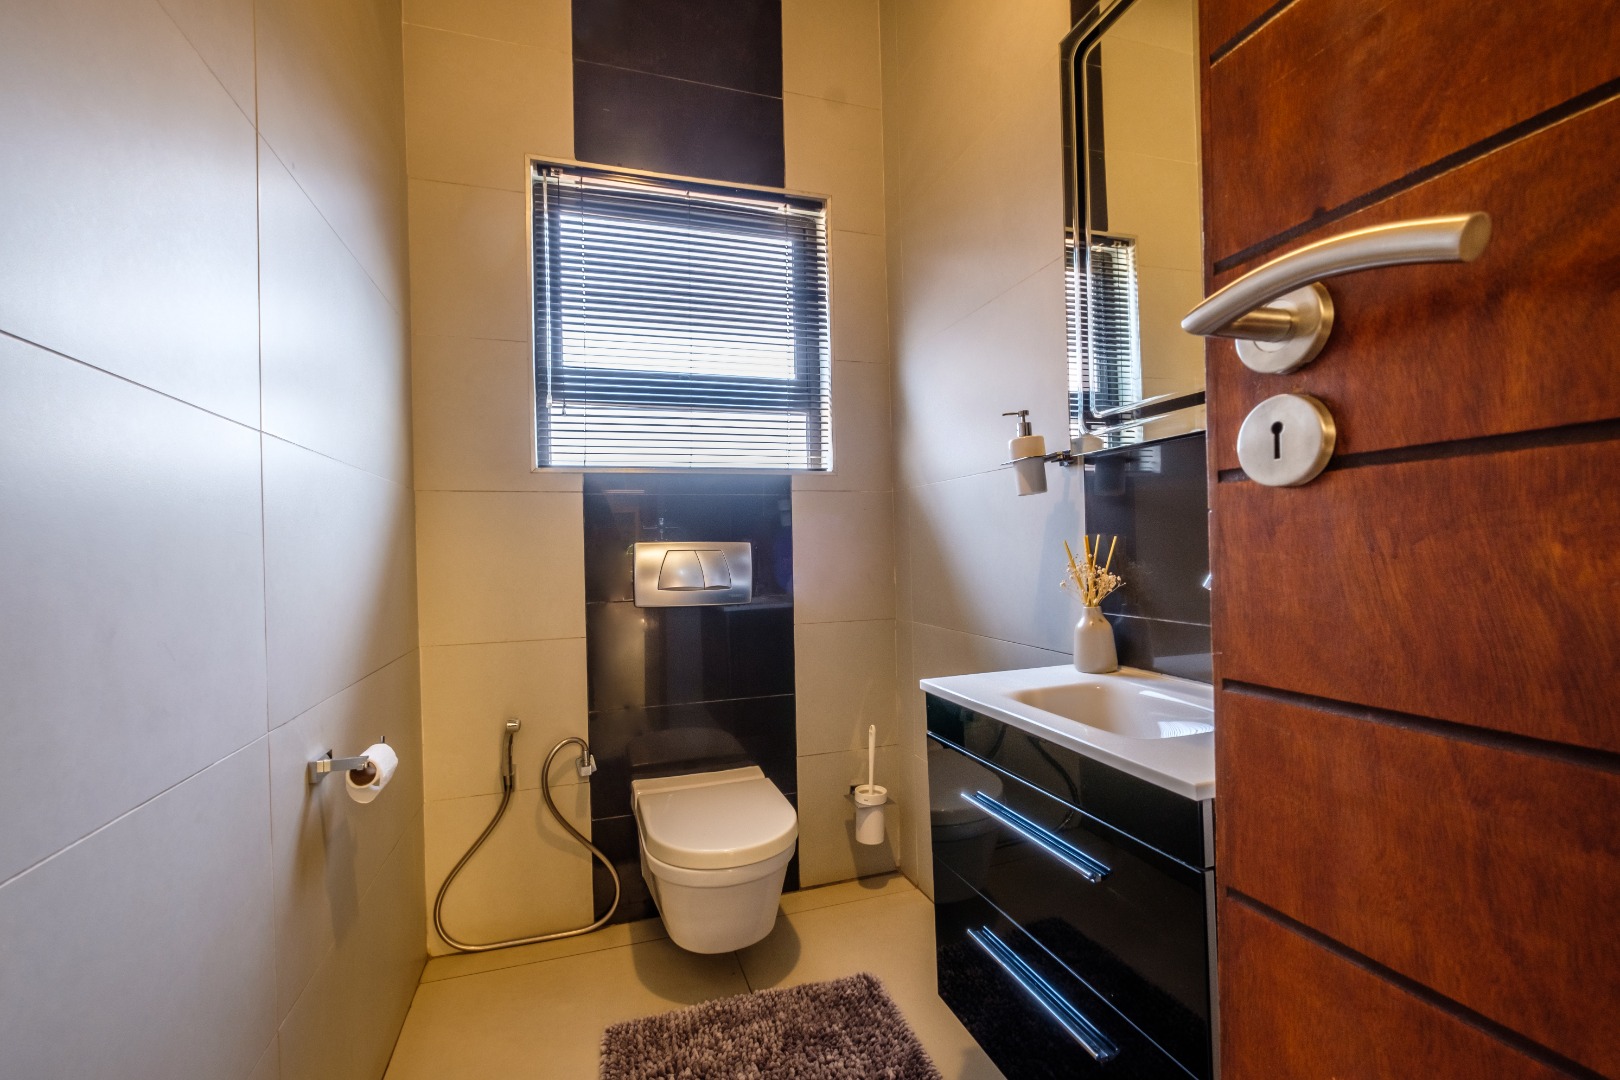
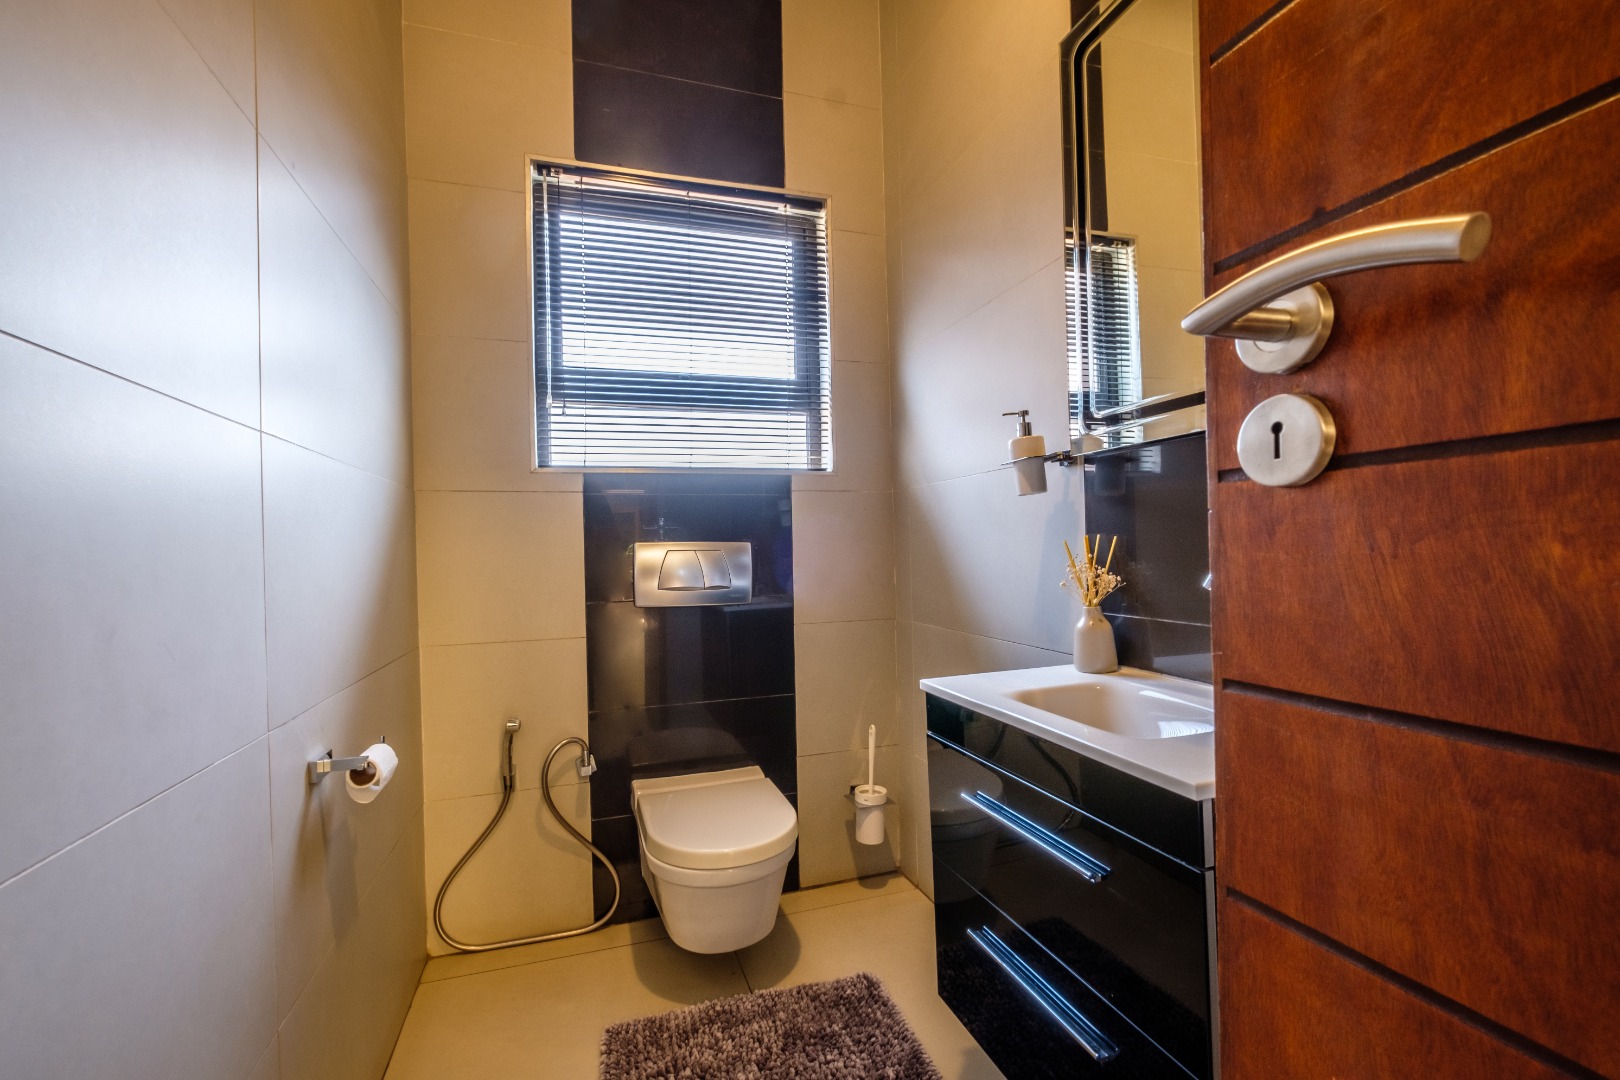
- Guest Toilet
- Entrance Hall
- Irrigation System
- Garden
- Family TV Room
| Bedrooms | 5 |
| Bathrooms | 5 |
| Garages | 2 |
| Floor Area | 850 m2 |
| Erf Size | 959.0 m2 |

