- 4
- 3
- 2
- 349 m2
- 850.0 m2
Monthly Costs
Monthly Bond Repayment ZAR .
Calculated over years at % with no deposit. Change Assumptions
Affordability Calculator | Bond Costs Calculator | Bond Repayment Calculator | Apply for a BondBond Calculator

Disclaimer: The estimates contained on this webpage are provided for general information purposes and should be used as a guide only. While every effort is made to ensure the accuracy of the calculator, RE/MAX of Southern Africa cannot be held liable for any loss or damage arising directly or indirectly from the use of this calculator, including any incorrect information generated by this calculator, and/or arising pursuant to your reliance on such information.
Property description
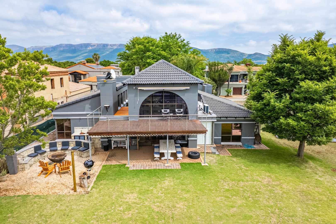
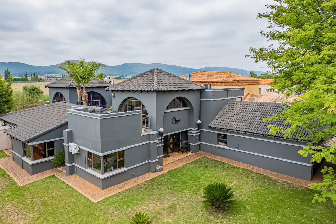
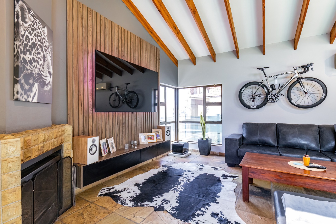
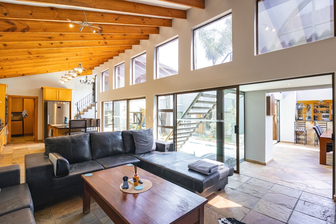
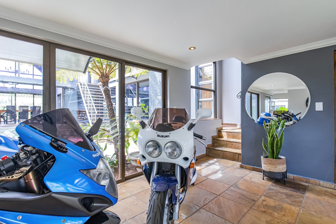
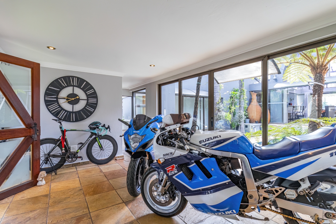
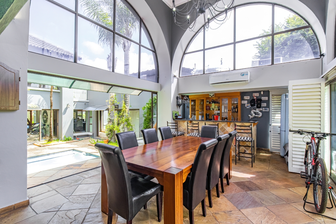
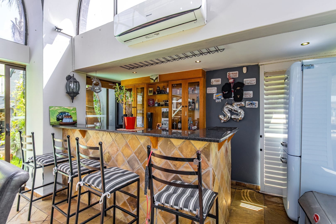
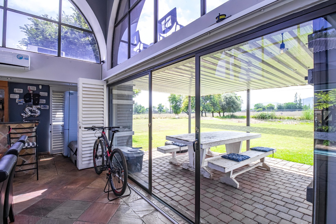
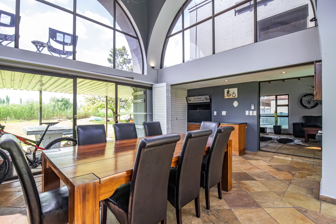
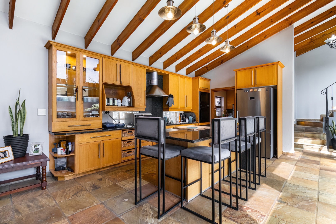
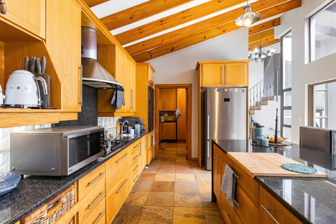
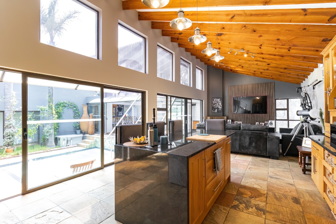
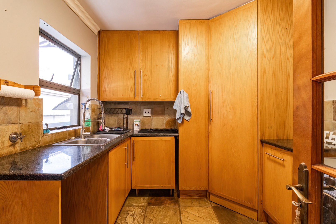
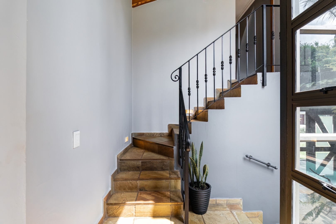
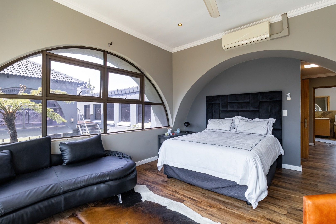
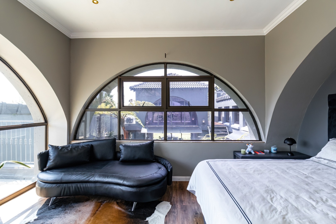
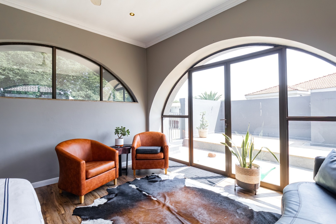
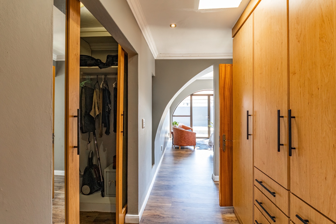
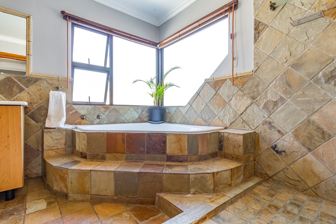
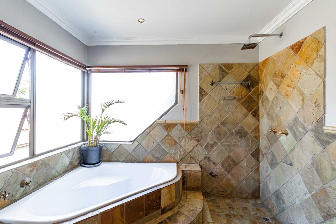
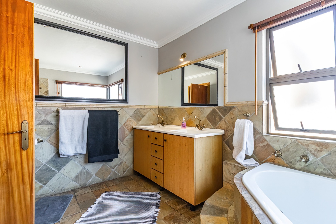
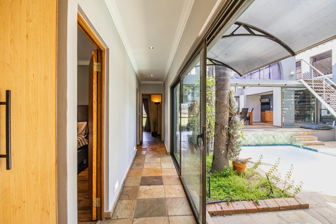
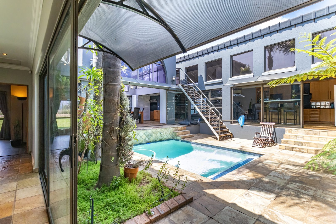
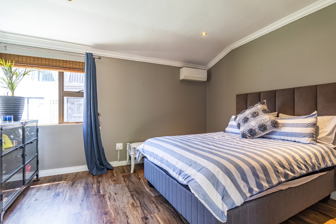
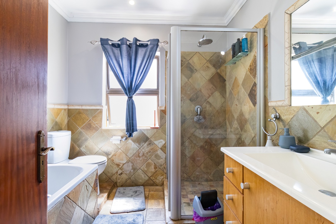
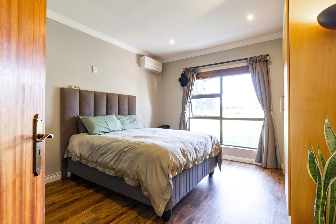
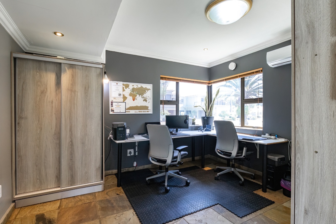
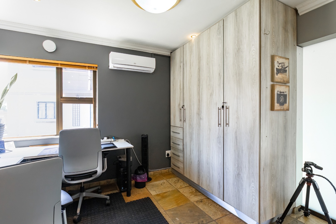
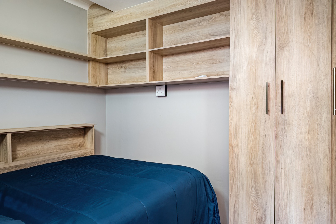
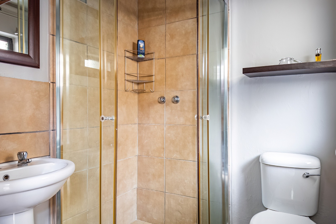
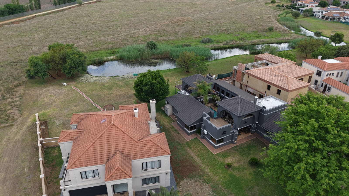
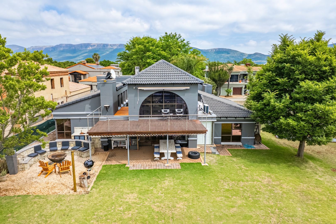
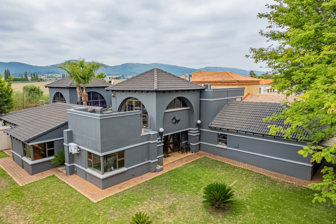
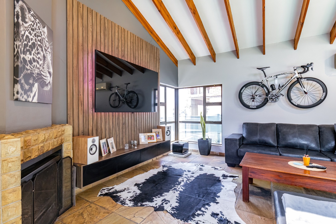
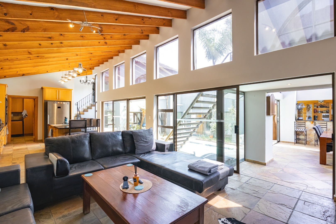
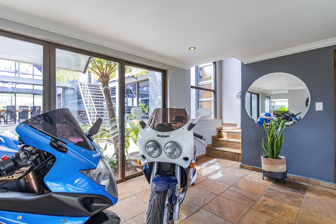
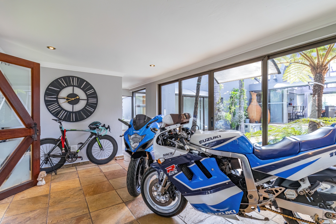
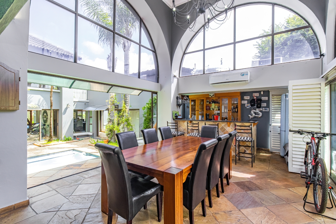
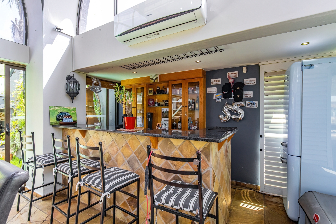
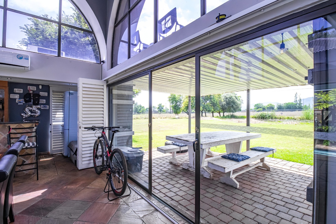
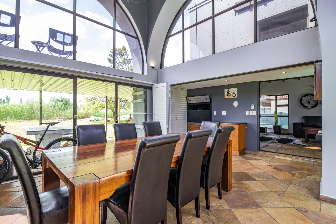
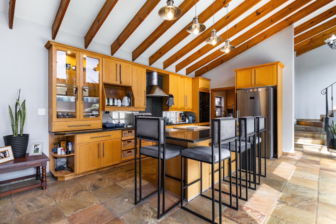
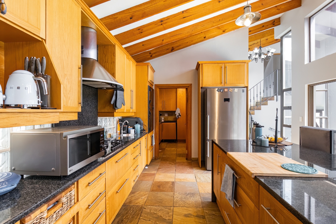
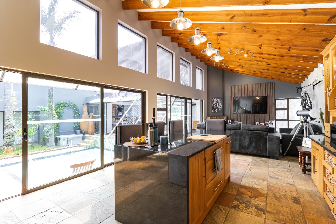
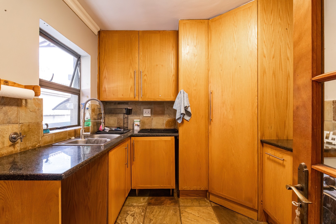
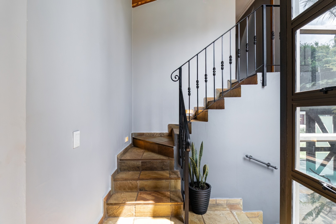
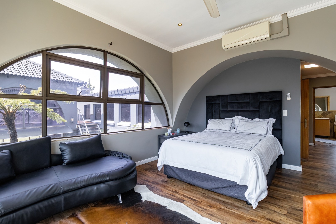
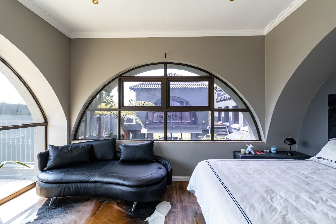
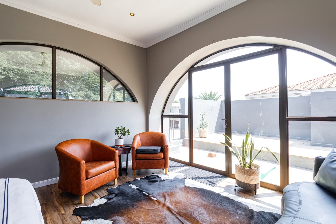
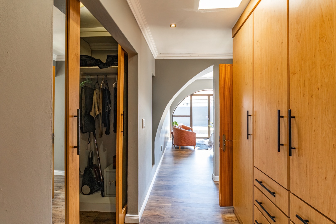
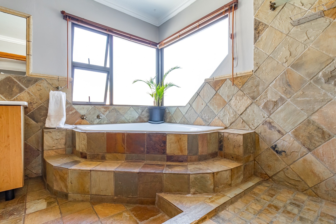
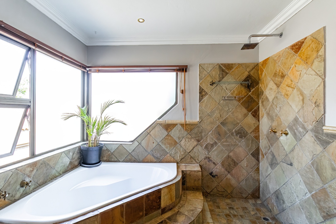
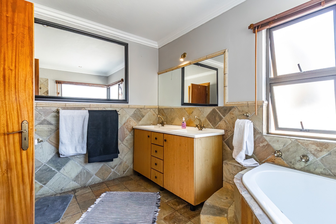
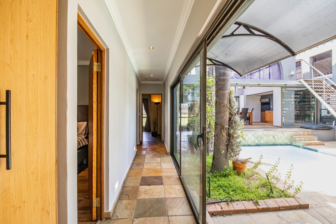
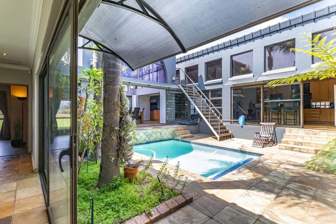
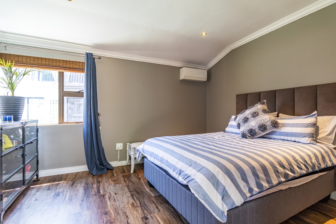
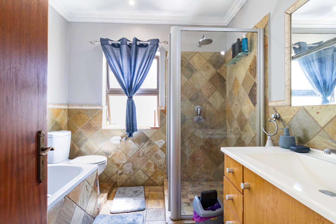
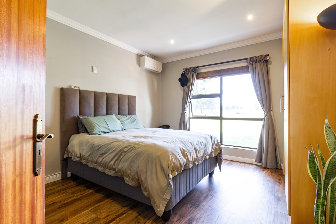
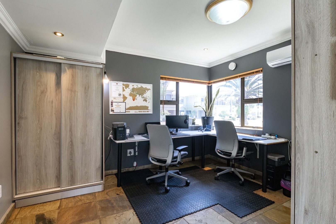
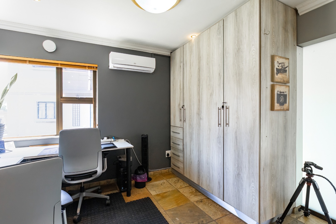
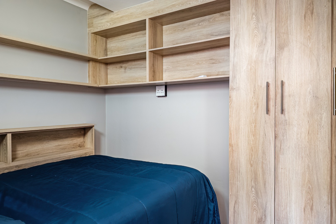
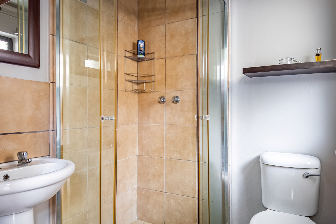
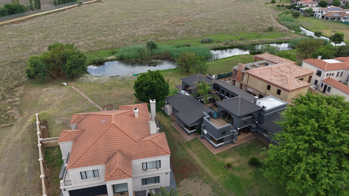
Exclusive Sole Mandate: Discover this distinguished double-storey family home in the sought-after WestLake Country and Safari Estate in Hartbeespoort. Set on an 850 sqm erf, this impressive 349 sqm residence offers four spacious bedrooms, three bathrooms (including an ensuite), and generous open-plan living areas. Soaring timber-beamed ceilings, expansive arched windows and warm slate-style flooring create a welcoming atmosphere, complemented by an elegant kitchen with ample cabinetry, a separate dining area, cosy lounge with fireplace, built-in bar, study and separate laundry.
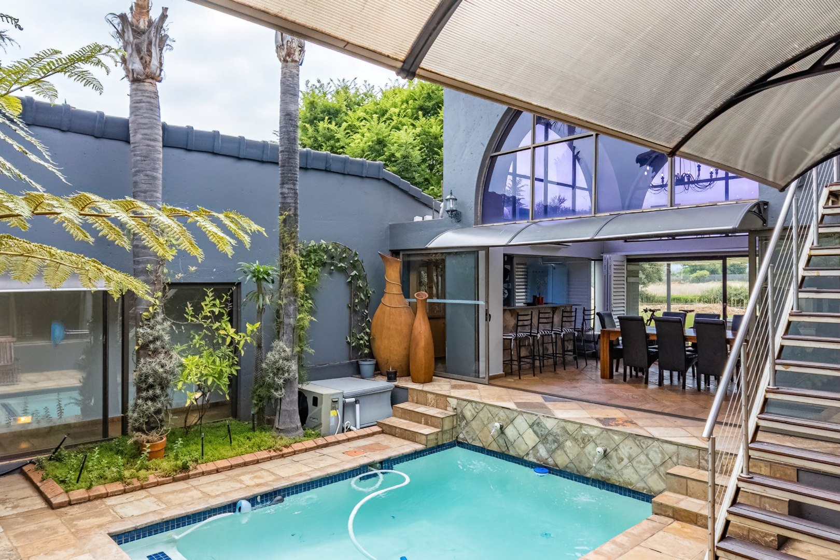
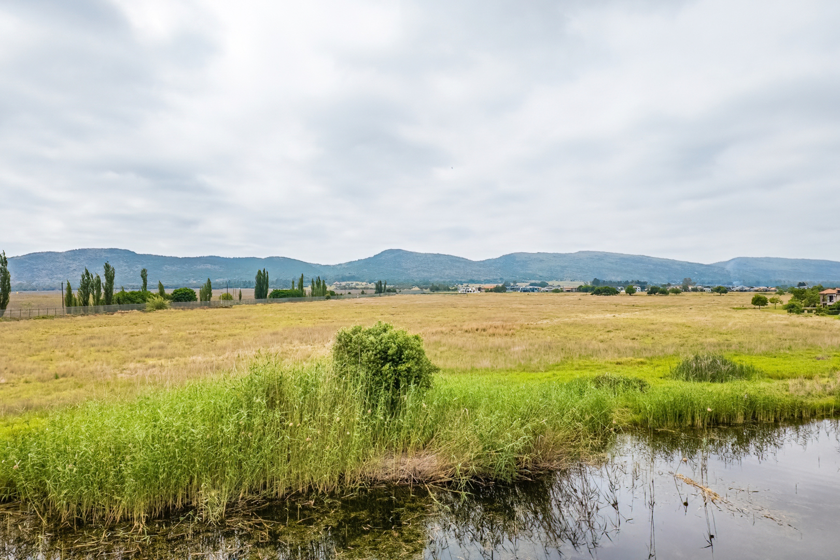
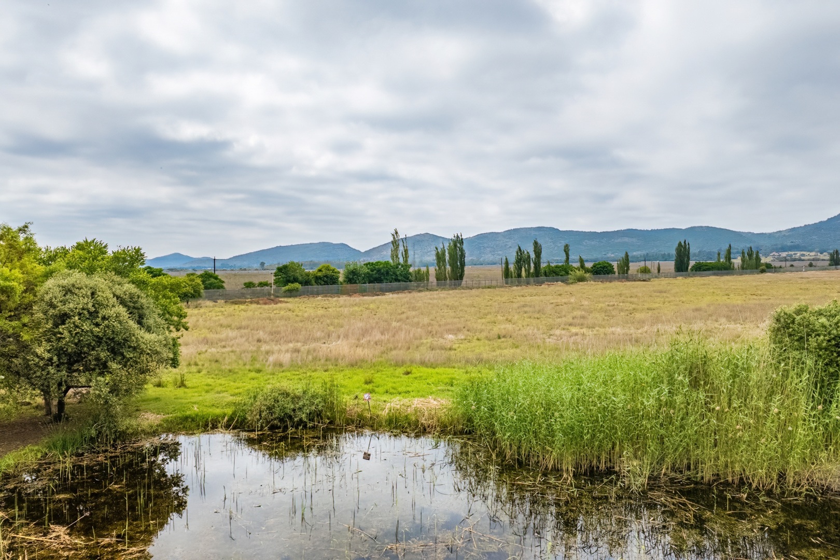
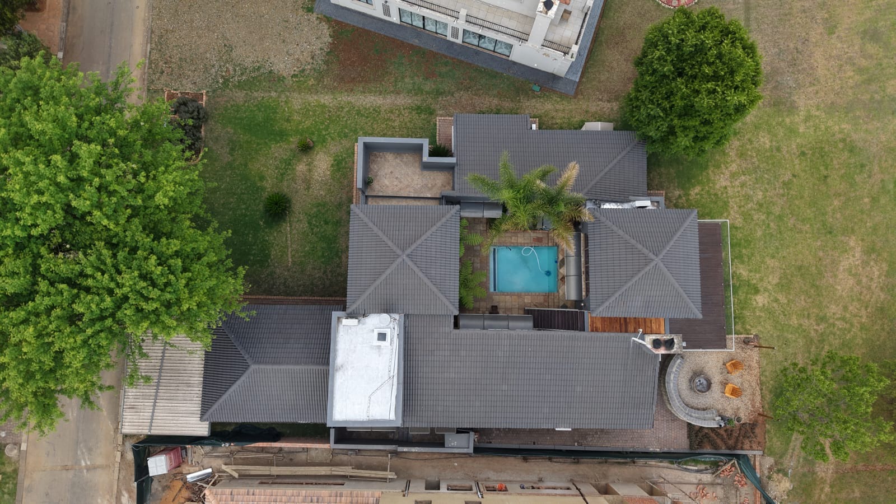
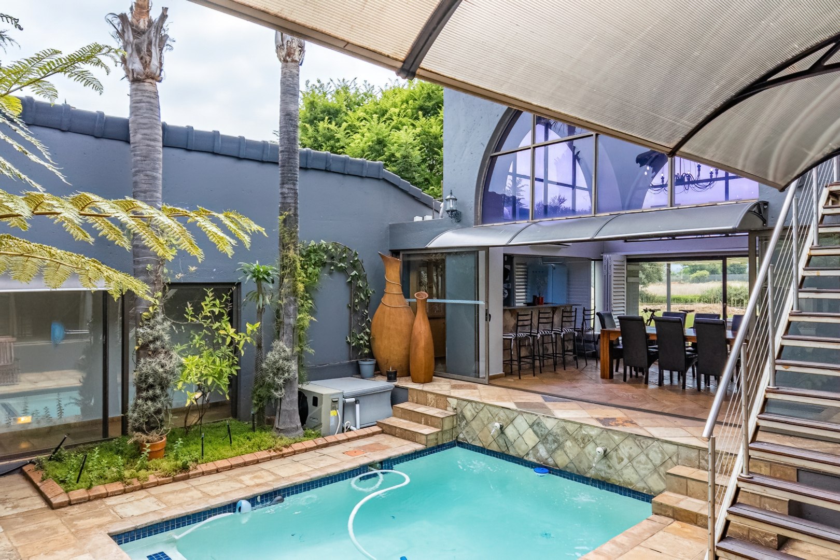
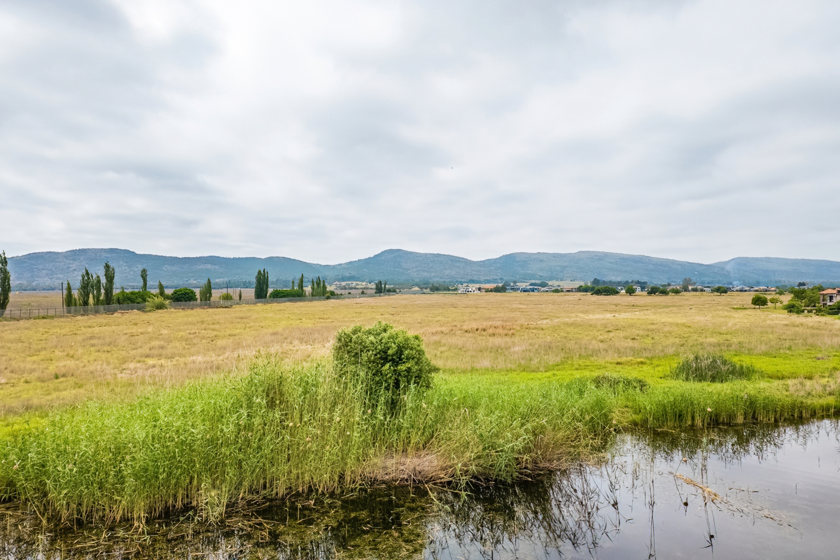
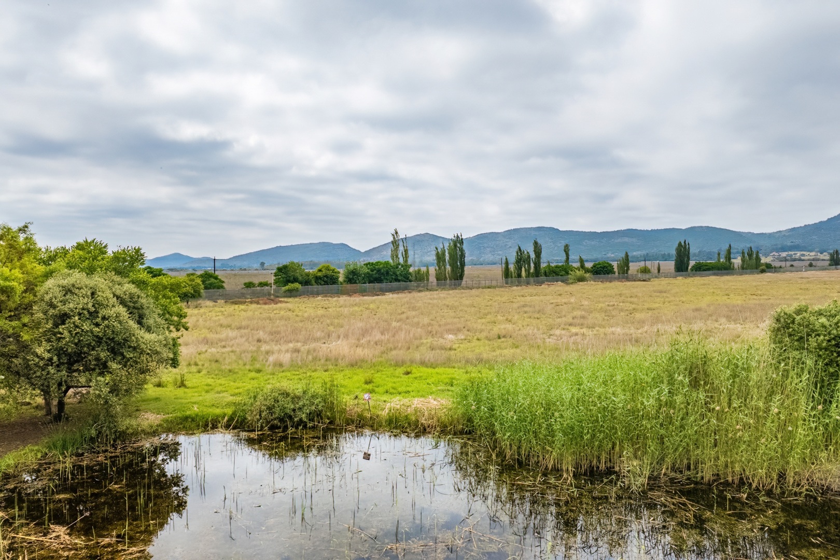
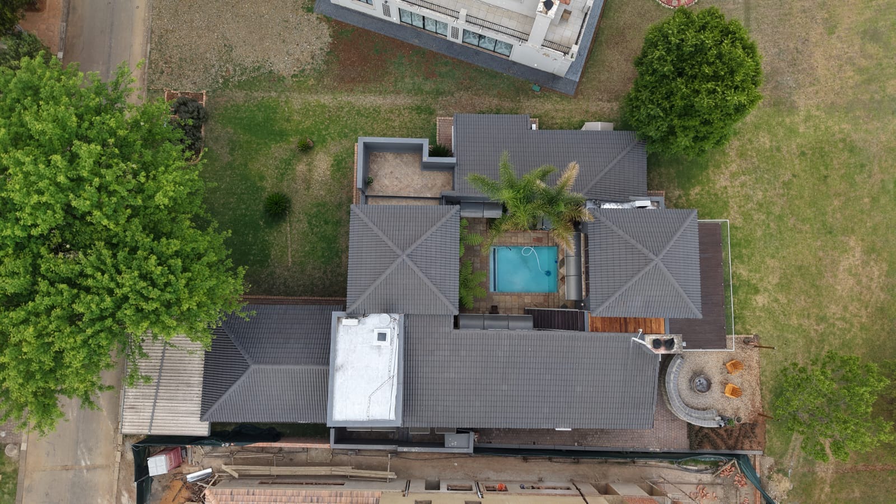
Designed for comfortable family living and effortless entertaining, the home opens onto a covered patio, timber deck and built-in braai area, overlooking a lush landscaped garden with a private courtyard and plunge pool. Additional features include two garages, two extra parking bays, a solar geyser and fibre connectivity, offering the perfect blend of style, convenience and modern estate living. Contact us today to arrange your private viewing!
Property Details
- 4 Bedrooms
- 3 Bathrooms
- 2 Garages
- 1 Ensuite
- 1 Lounges
- 1 Dining Area
Property Features
- Study
- Balcony
- Patio
- Deck
- Golf Course
- Club House
- Staff Quarters
- Laundry
- Storage
- Pets Allowed
- Scenic View
- Kitchen
- Built In Braai
- Fire Place
- Pantry
- Entrance Hall
- Paving
- Garden
Video
| Bedrooms | 4 |
| Bathrooms | 3 |
| Garages | 2 |
| Floor Area | 349 m2 |
| Erf Size | 850.0 m2 |
