- 2
- 2
- 1
- 207.0 m2
Monthly Costs
Monthly Bond Repayment ZAR .
Calculated over years at % with no deposit. Change Assumptions
Affordability Calculator | Bond Costs Calculator | Bond Repayment Calculator | Apply for a BondBond Calculator

Disclaimer: The estimates contained on this webpage are provided for general information purposes and should be used as a guide only. While every effort is made to ensure the accuracy of the calculator, RE/MAX of Southern Africa cannot be held liable for any loss or damage arising directly or indirectly from the use of this calculator, including any incorrect information generated by this calculator, and/or arising pursuant to your reliance on such information.
Mun. Rates & Taxes: ZAR 880.00
Monthly Levy: ZAR 1600.00
Property description
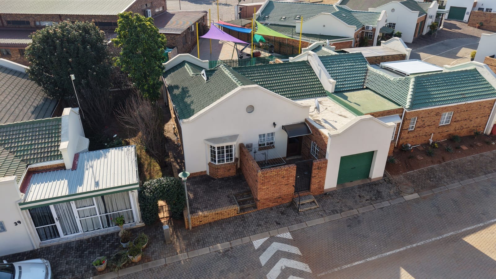
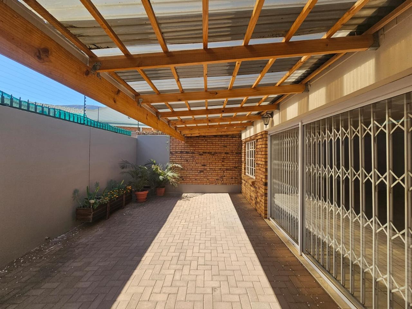
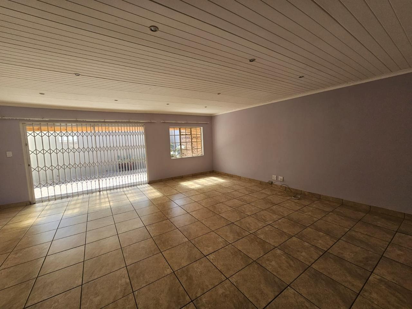
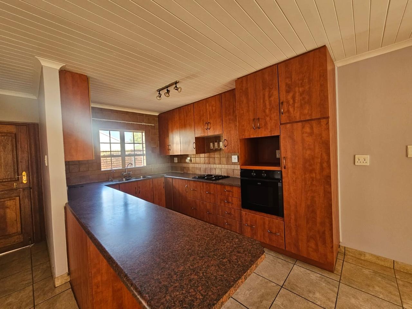
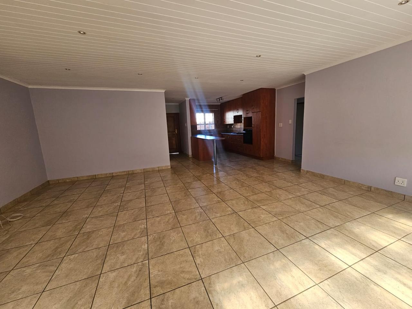
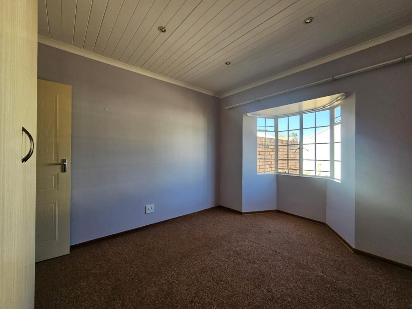
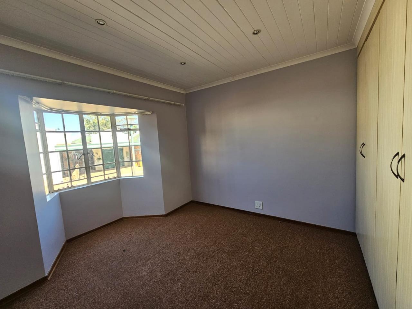
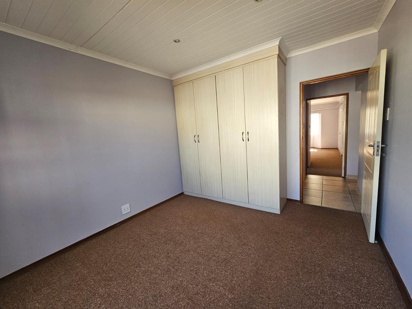
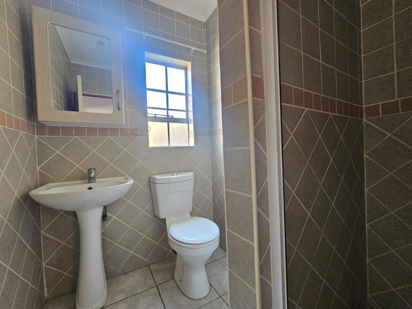
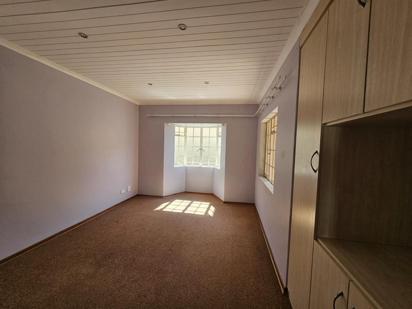
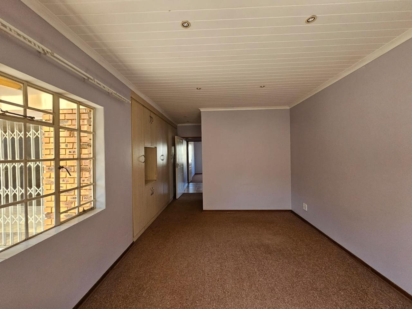
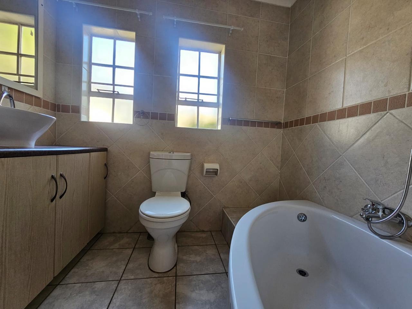
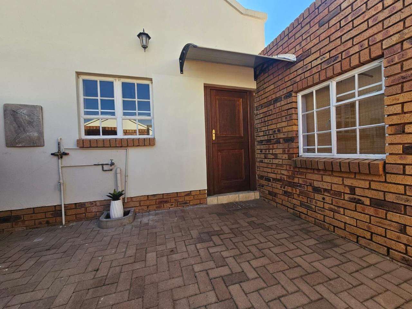
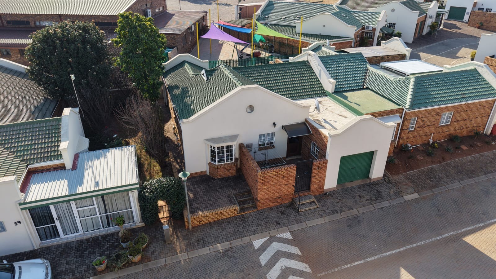
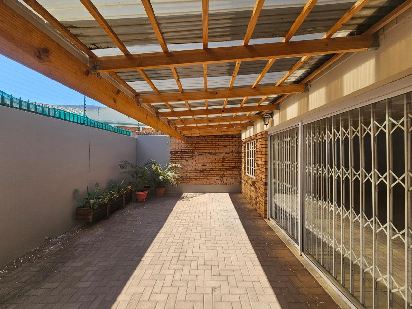
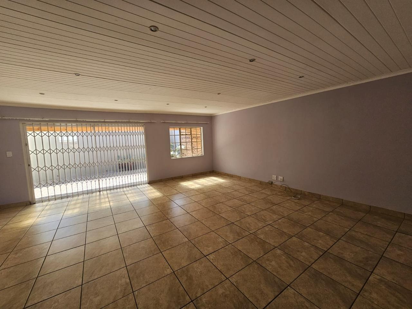
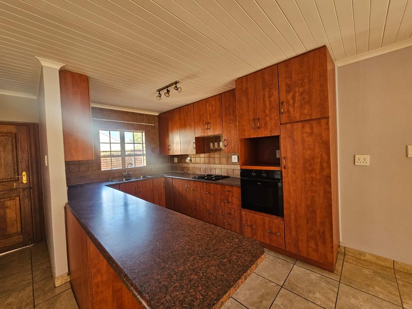
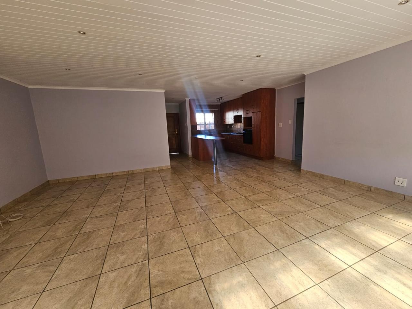
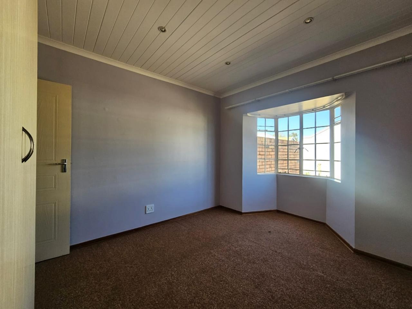
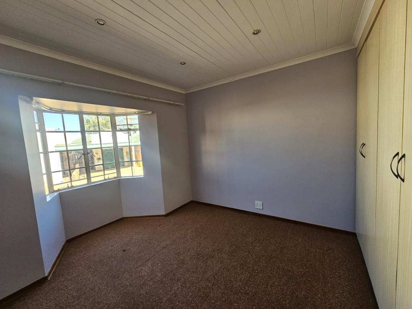
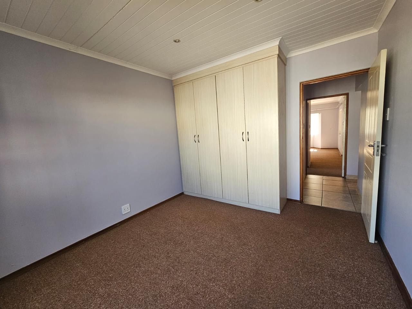
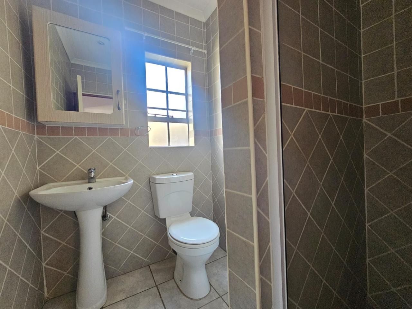
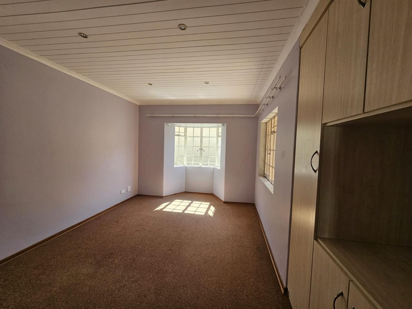
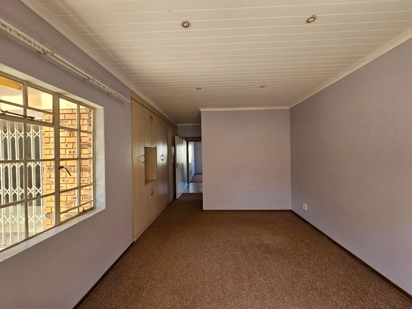
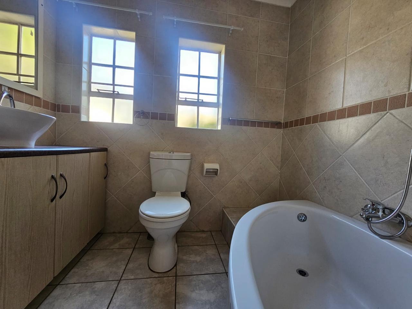
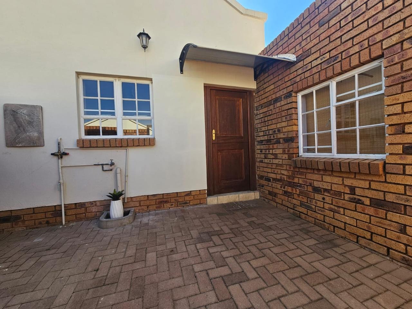
Discover comfortable and peaceful retirement living in this beautifully maintained home situated in one of Hartbeespoort's popular over-50 villages. This lovely home offers a relaxed lifestyle with convenience, security, and beautiful surroundings. The home features two bedrooms and two bathrooms, with the main bedroom boasting an en-suite bathroom for added privacy. The open-plan kitchen, lounge, and dining area create a warm and inviting space, while the enclosed patio provides the perfect setting for year-round enjoyment and a manageable private garden.
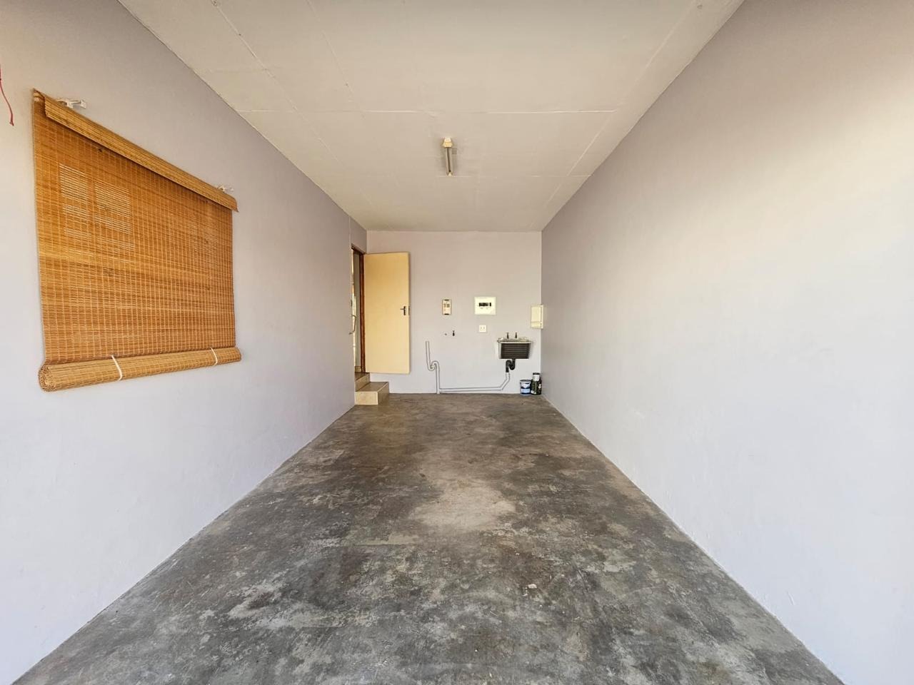
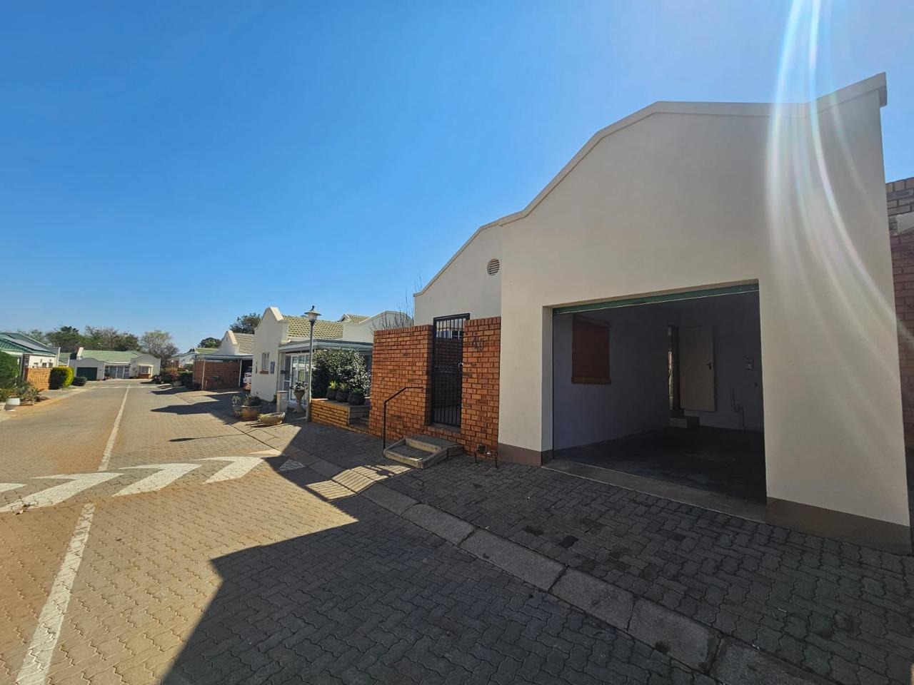
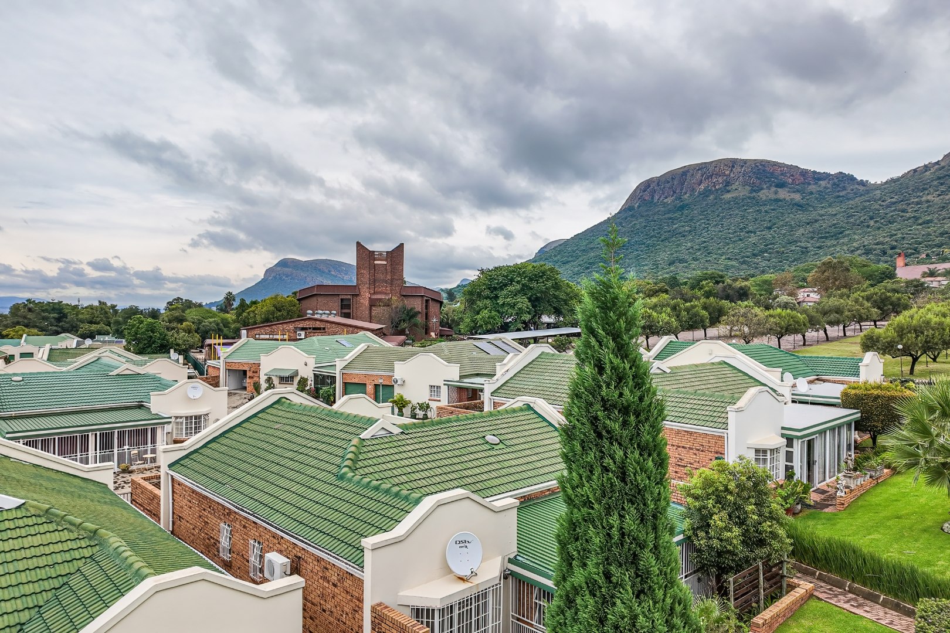
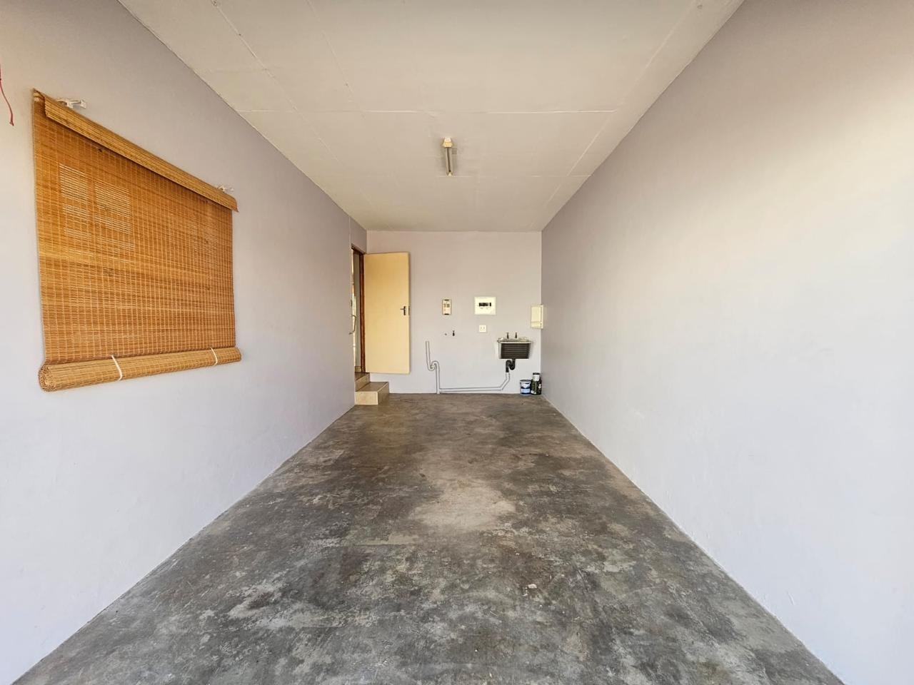
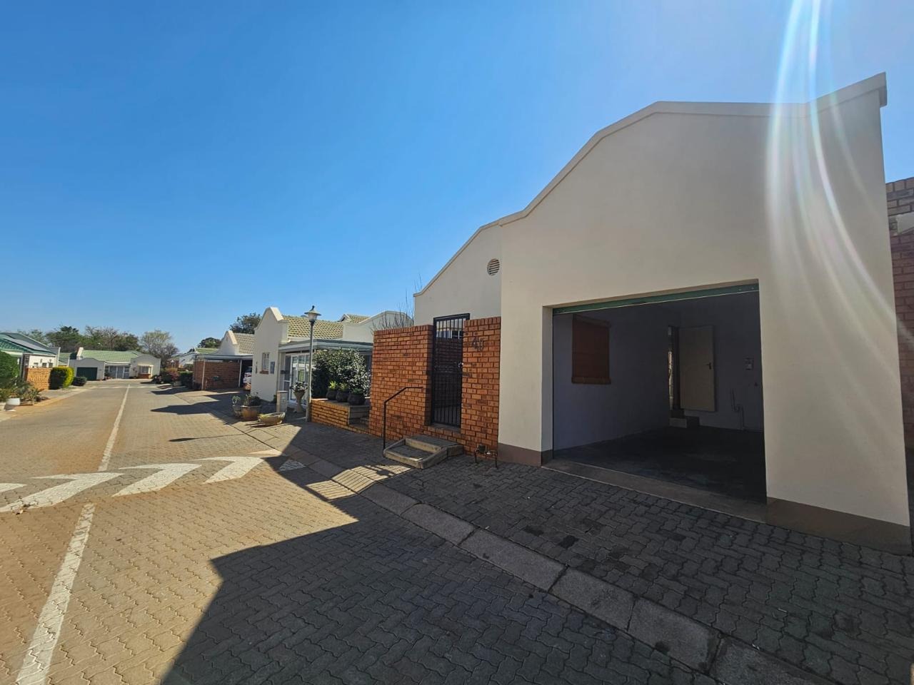
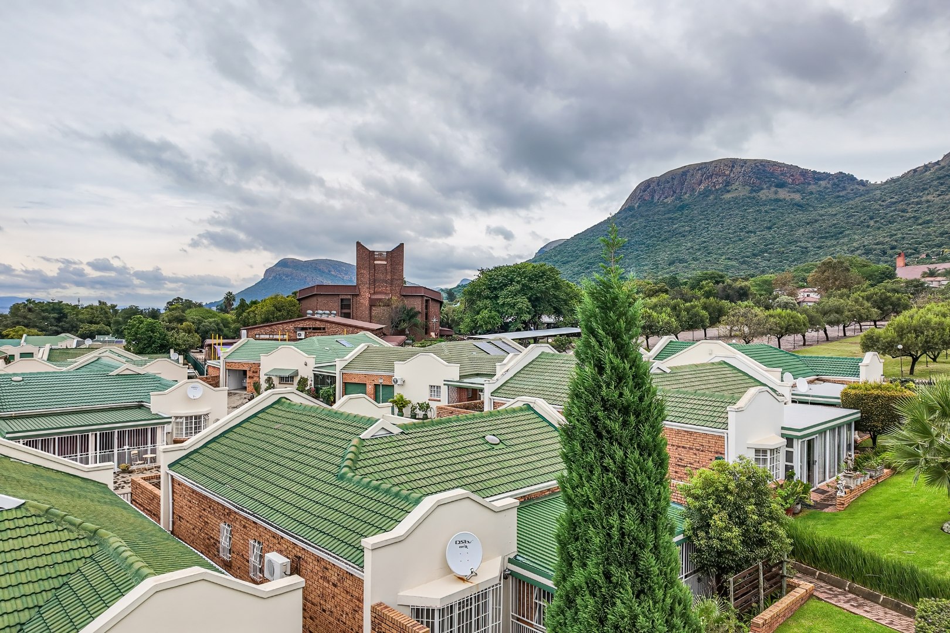
Enjoy serene mountain views as you unwind in your golden years. The property also includes a garage with space for a laundry setup, adding to the practicality of this well-designed home. Residents of Bateleur Village have access to a welcoming clubhouse with a patio ideal for braais and social gatherings, beautifully maintained gardens with mature trees and green lawns, as well as excellent security with 24-hour security, controlled access, and electric fencing. Ideally located close to medical facilities and shopping centres, this home offers the perfect blend of comfort, tranquillity, and a carefree retirement lifestyle.
Property Details
- 2 Bedrooms
- 2 Bathrooms
- 1 Garages
- 1 Ensuite
- 1 Lounges
- 1 Dining Area
Property Features
- Patio
- Aircon
- Pets Allowed
- Kitchen
- Pantry
- Paving
- Garden
- Family TV Room
| Bedrooms | 2 |
| Bathrooms | 2 |
| Garages | 1 |
| Erf Size | 207.0 m2 |
