- 5
- 5.5
- 4
- 569 m2
- 1 784.0 m2
Monthly Costs
Monthly Bond Repayment ZAR .
Calculated over years at % with no deposit. Change Assumptions
Affordability Calculator | Bond Costs Calculator | Bond Repayment Calculator | Apply for a BondBond Calculator

Disclaimer: The estimates contained on this webpage are provided for general information purposes and should be used as a guide only. While every effort is made to ensure the accuracy of the calculator, RE/MAX of Southern Africa cannot be held liable for any loss or damage arising directly or indirectly from the use of this calculator, including any incorrect information generated by this calculator, and/or arising pursuant to your reliance on such information.
Mun. Rates & Taxes: ZAR 3270.00
Monthly Levy: ZAR 8351.00
Property description
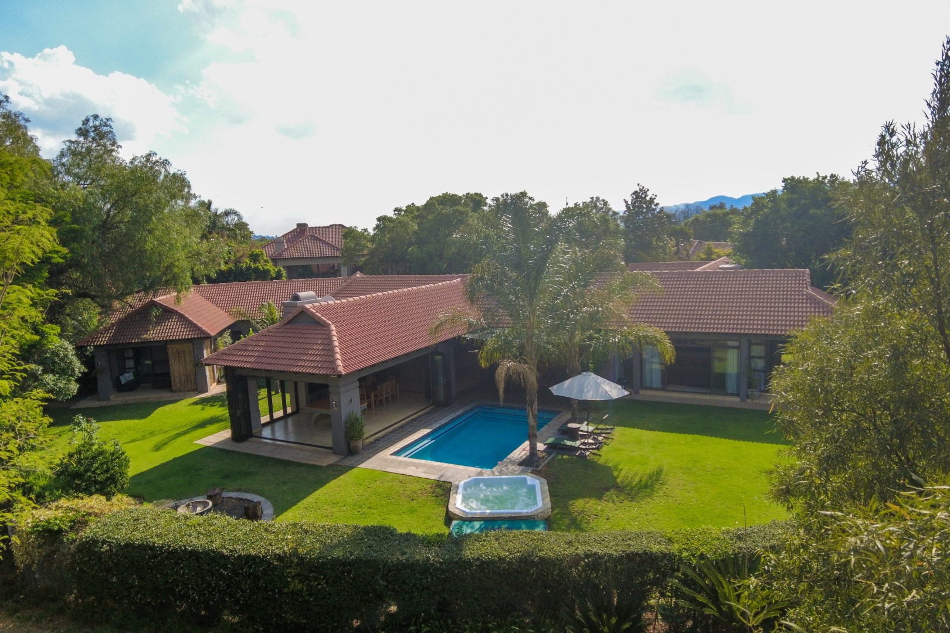
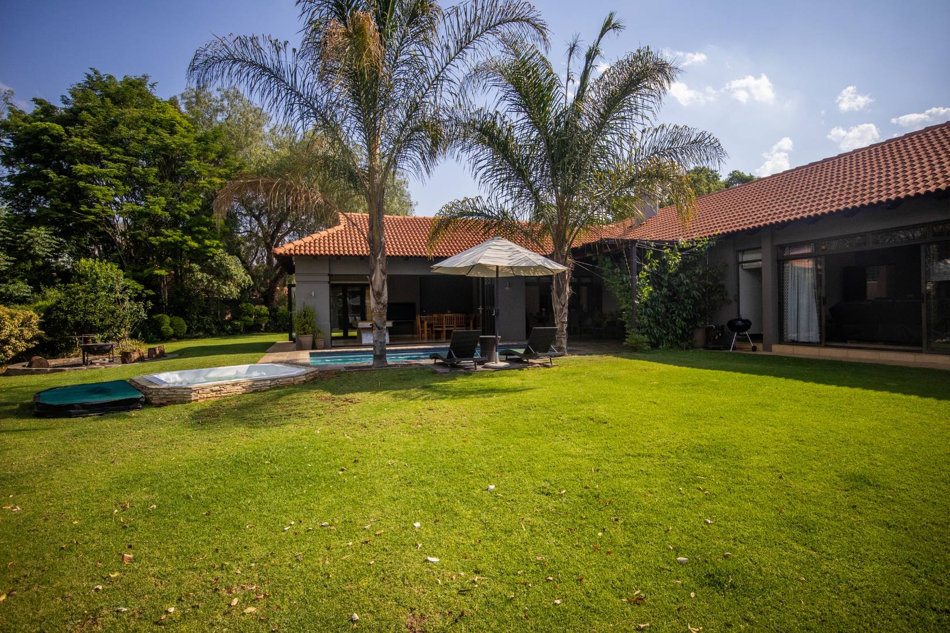
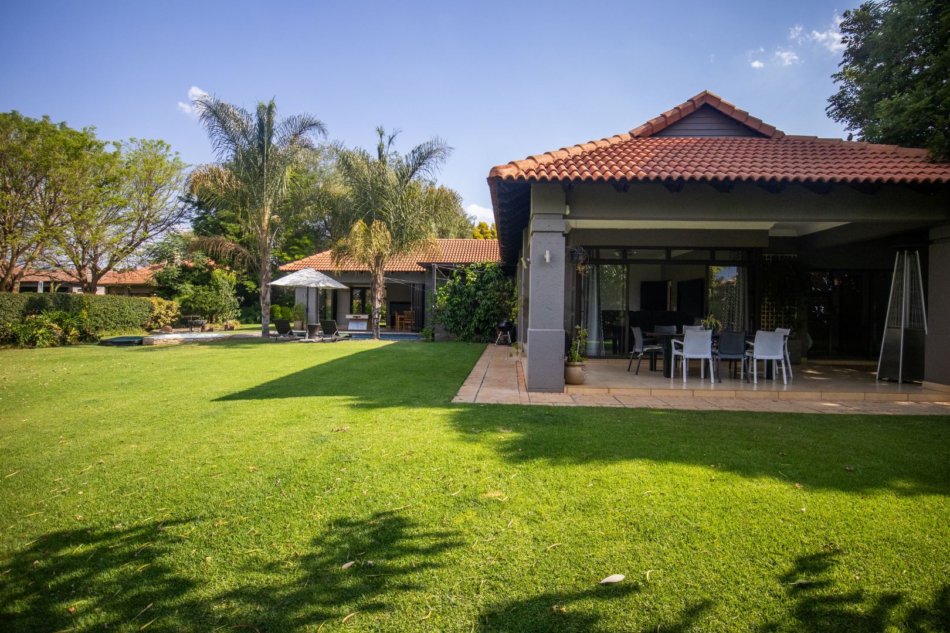
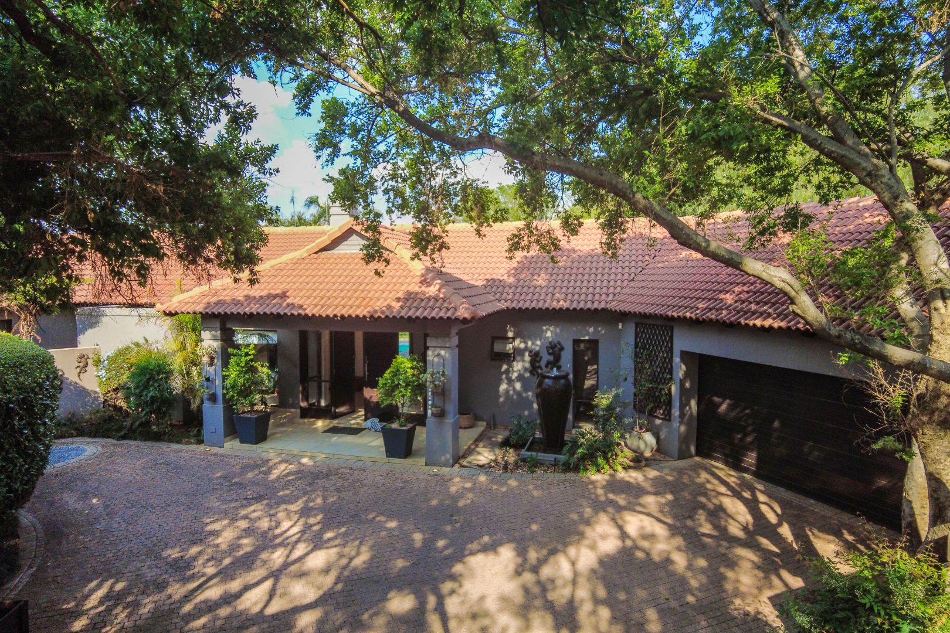
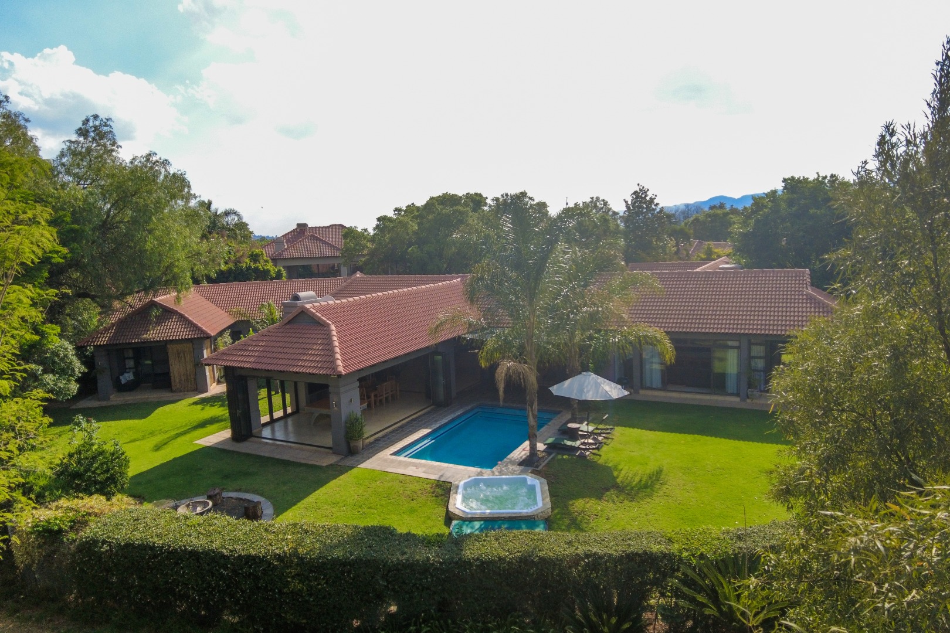
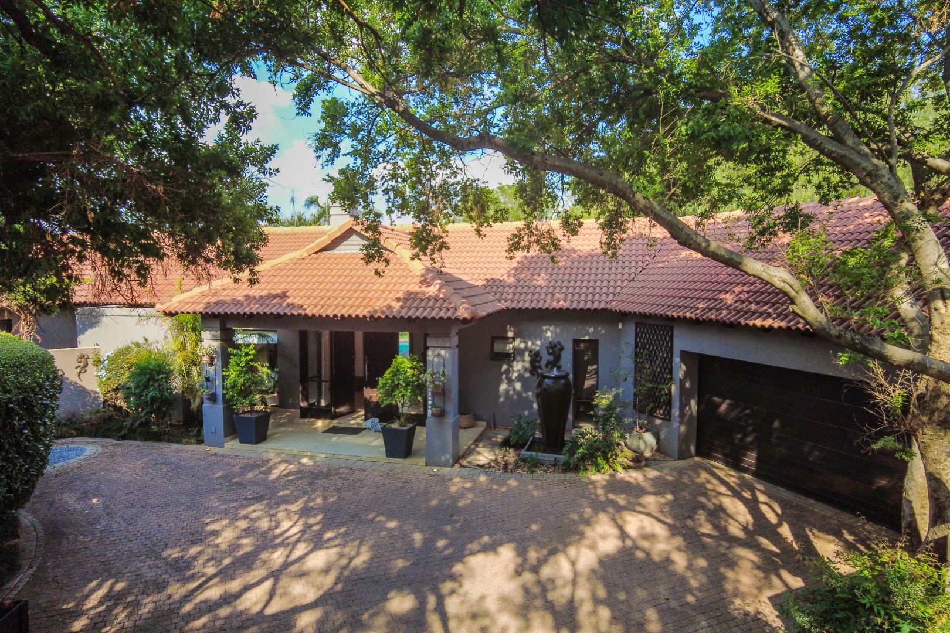
Joint Mandate: Nestled within the prestigious Pecanwood Estate in Hartbeespoort, this distinguished 569 sqm residence commands a sprawling 1784 sqm erf, presenting an unparalleled lifestyle of refined luxury and sophisticated comfort.
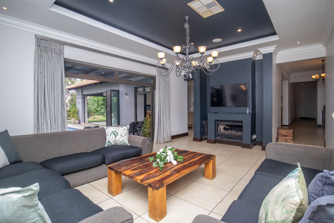

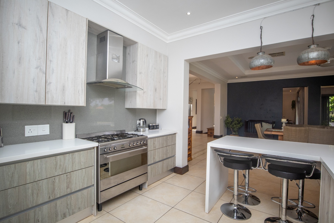
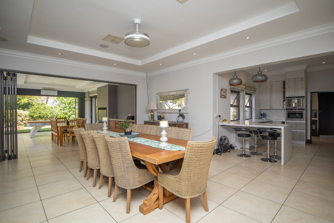
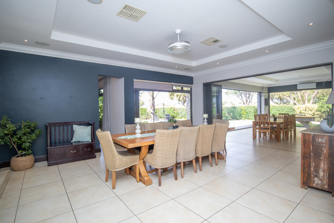
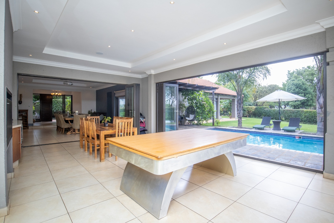
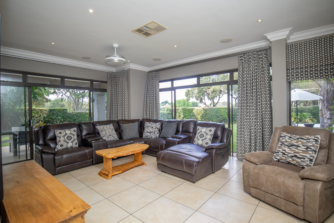
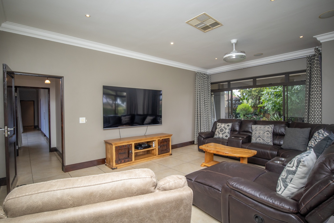
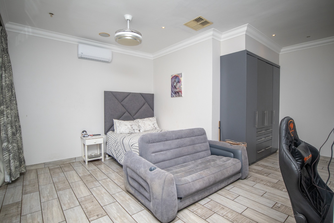
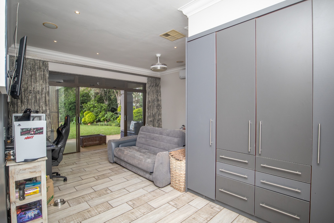
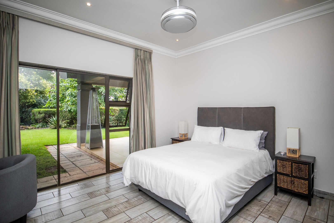
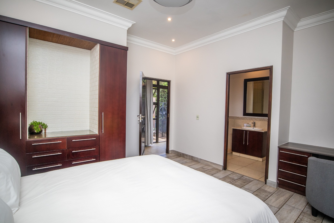
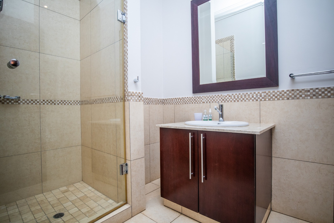
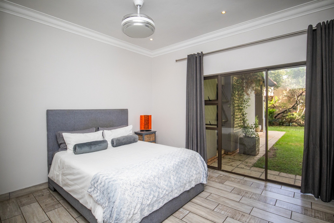
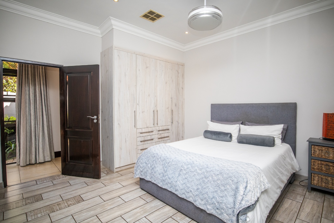
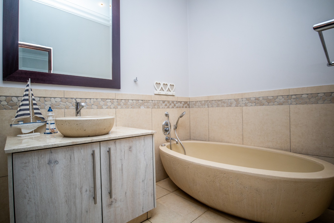
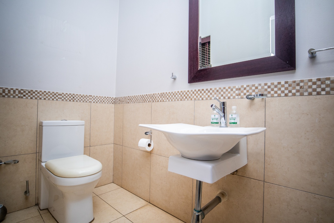
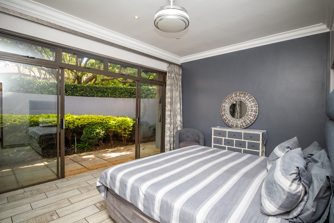
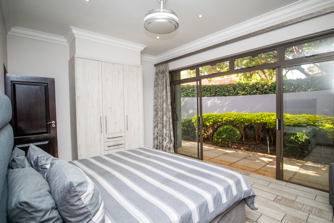
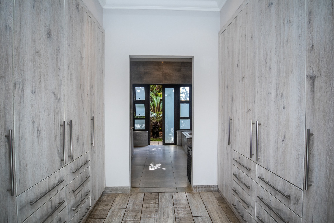
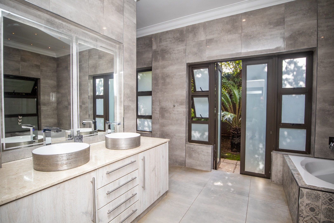
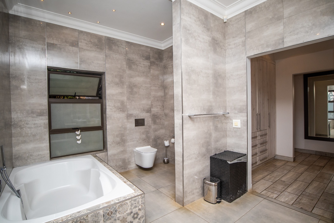
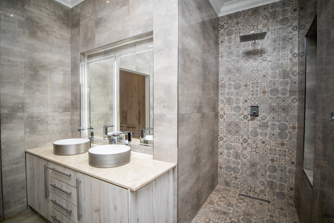
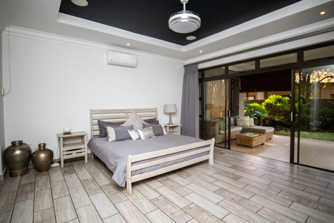
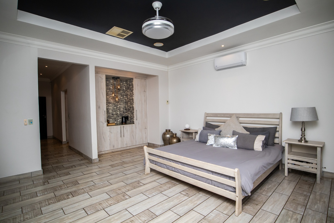
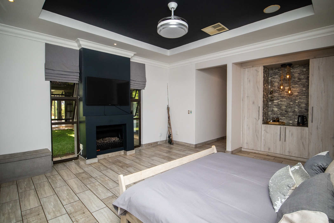
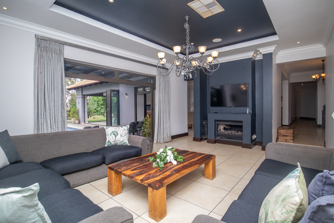
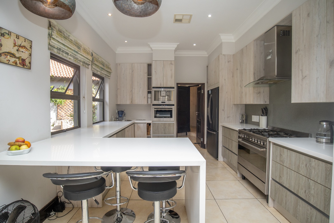
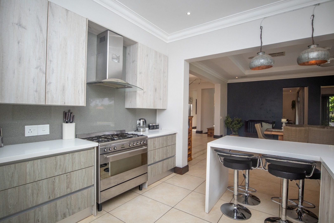
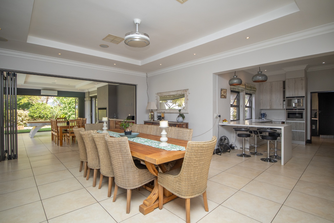
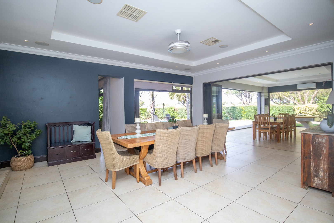
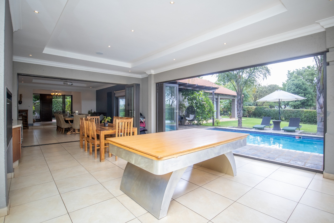
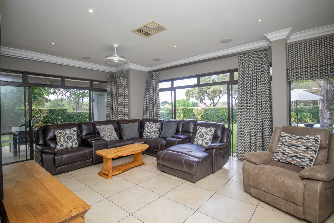
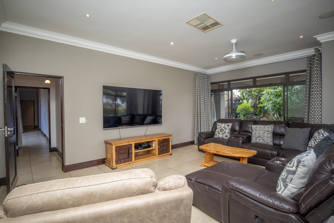
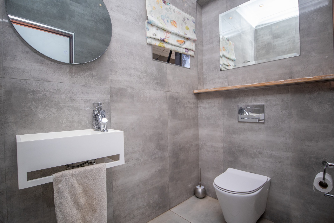
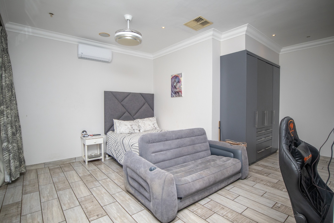
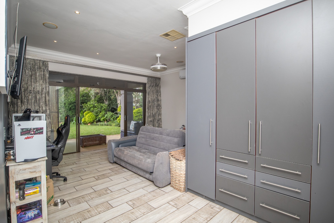
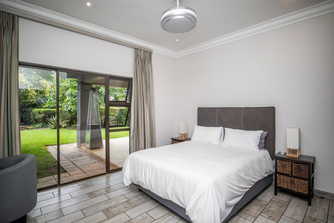
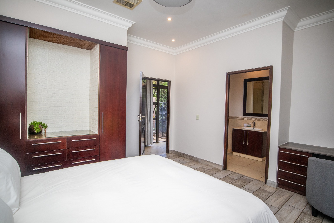
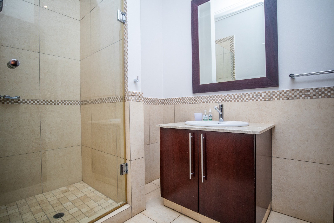
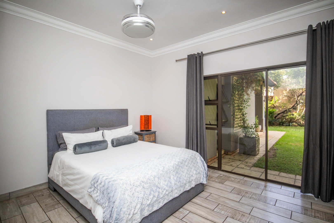
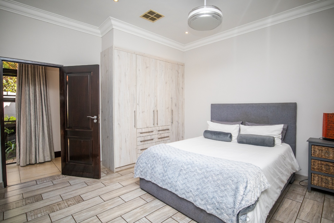
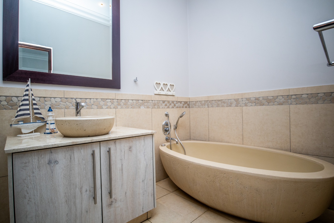
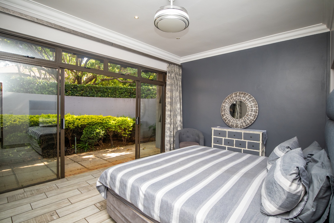
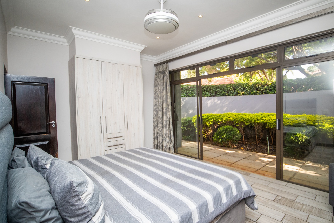
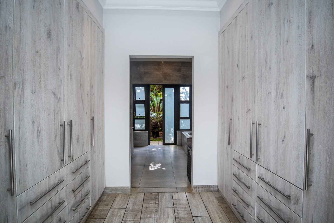
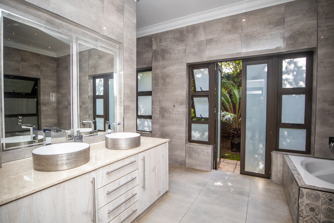

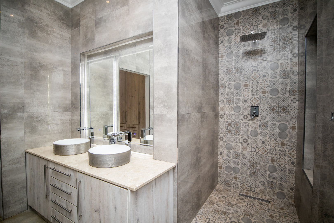
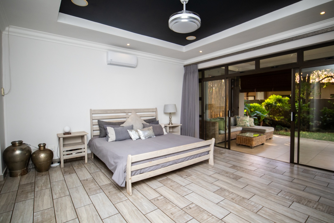
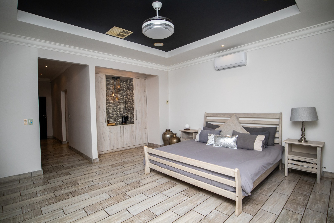
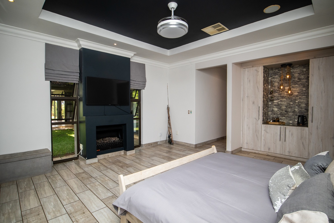
The residence comprises five generously proportioned bedrooms and five and a half bathrooms, including three luxurious ensuites that ensure ultimate privacy and comfort for all residents. The modern kitchen represents a culinary masterpiece, featuring light wood-grain cabinetry, pristine white countertops, a substantial island with breakfast bar, integrated appliances, and a professional-grade stainless steel gas range. The adjacent dining area flows effortlessly into a spacious lounge, distinguished by a cosy fireplace and expansive bifold doors that invite abundant natural light and panoramic garden vistas, creating an ideal setting for both intimate gatherings and grand entertaining.
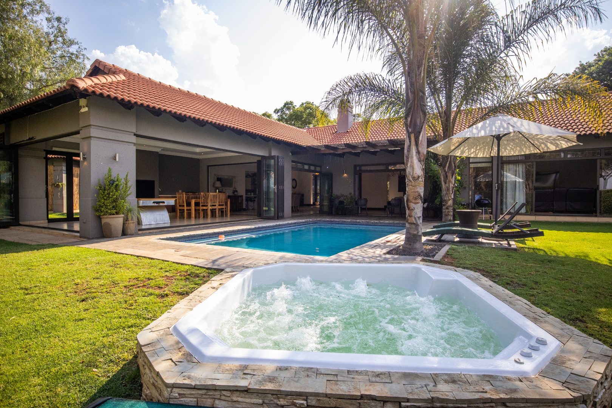
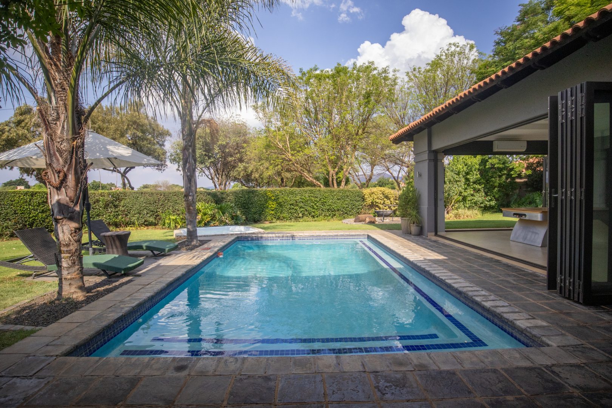
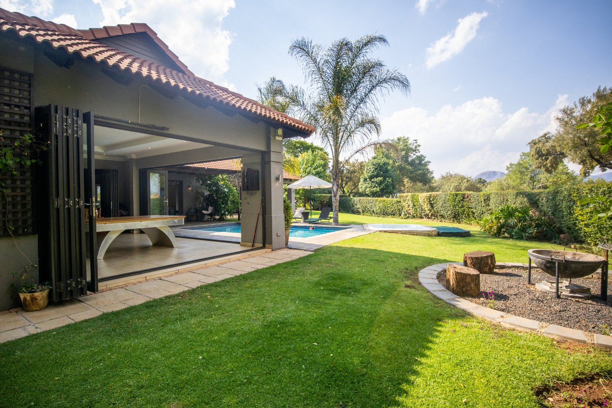
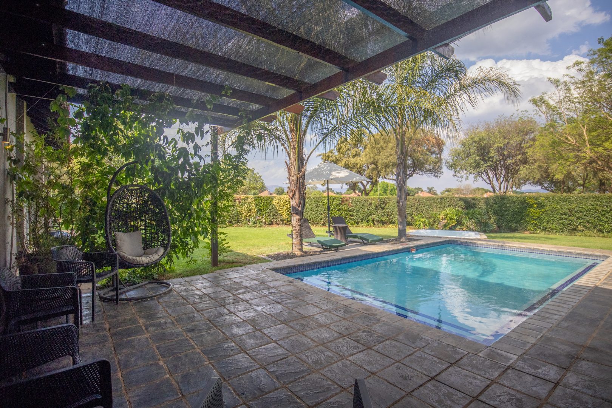
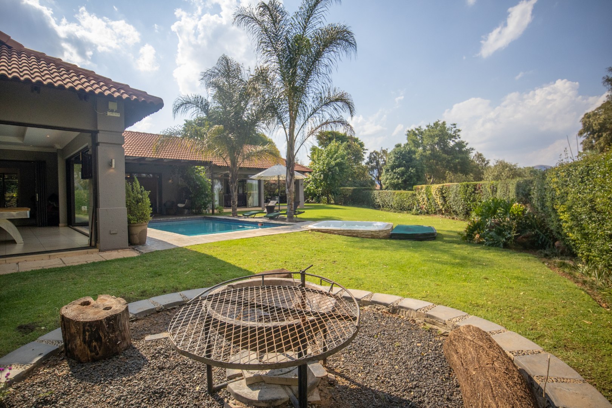
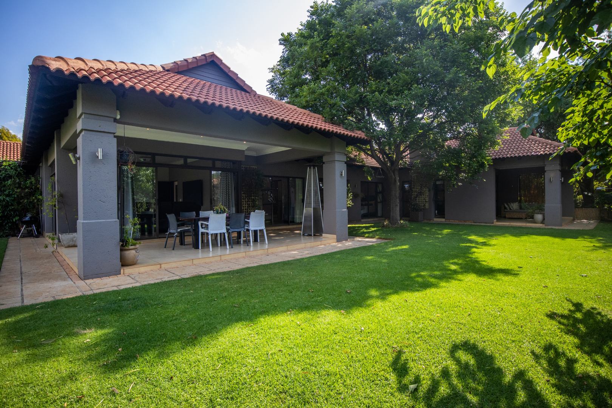
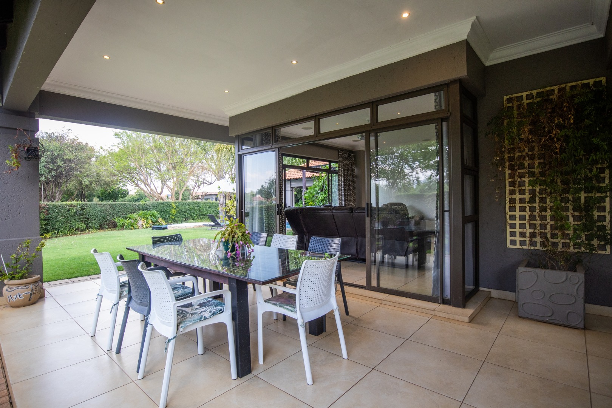
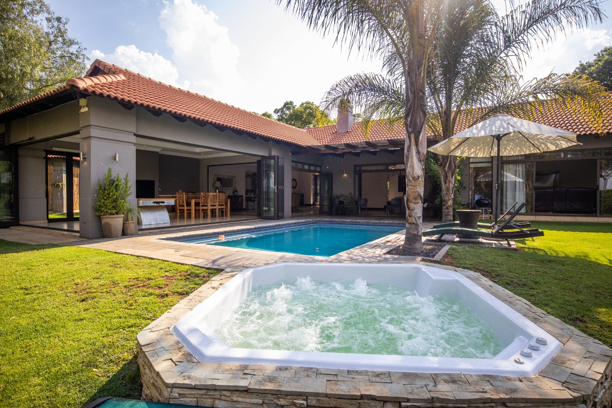

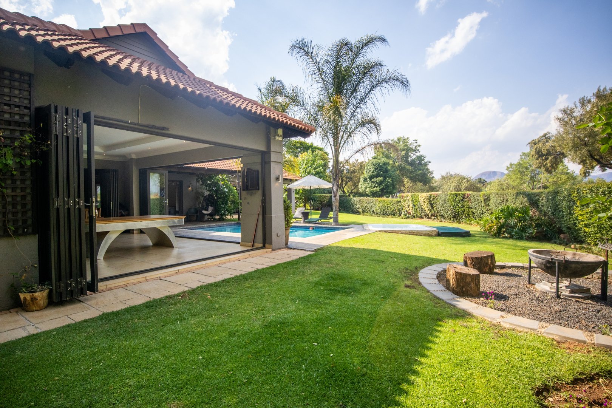
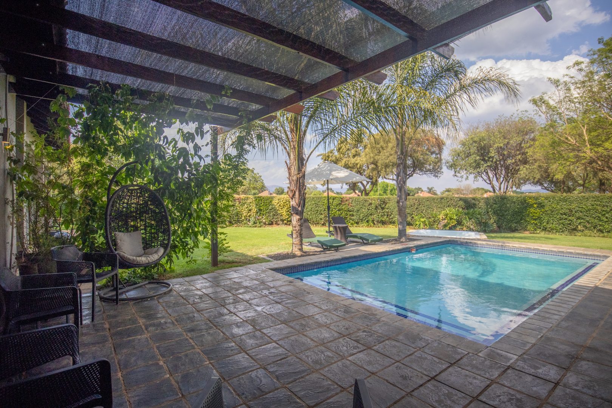
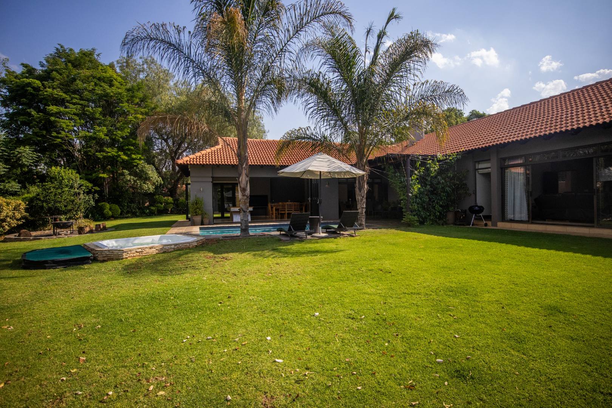
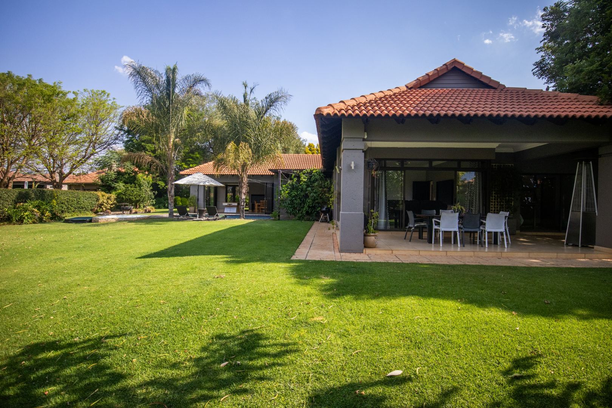
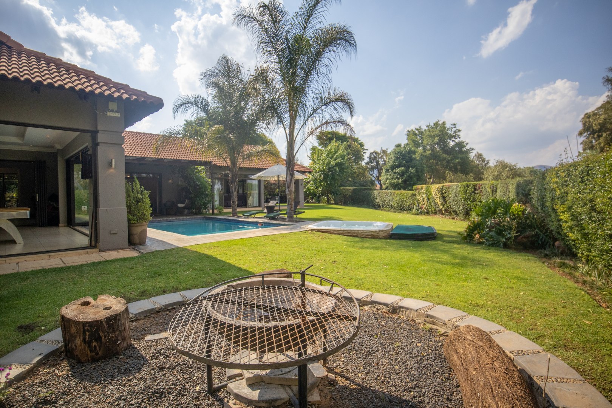
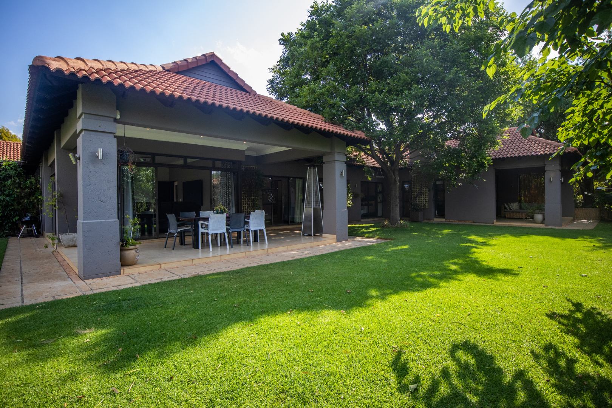
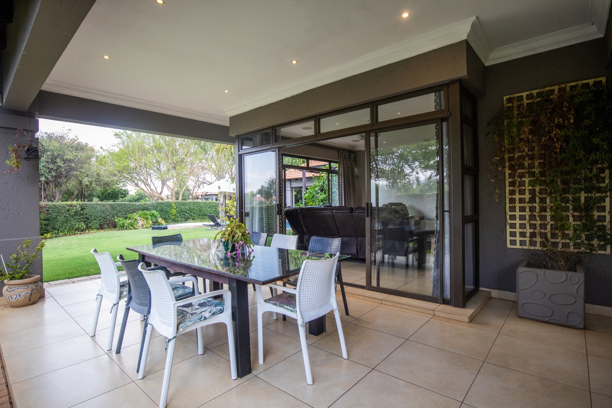
The private outdoor sanctuary encompasses a sparkling swimming pool, separate hot tub/jacuzzi, and dedicated fire pit area with log seating, providing exceptional opportunities for relaxation and entertainment. The spacious covered patio, accessible via premium sliding doors, offers an idyllic setting for al fresco dining, overlooking the meticulously maintained garden with comprehensive irrigation systems. Four garages and two additional parking spaces provide ample vehicle accommodation, whilst staff quarters and a dedicated laundry room complete this exceptional residence. We cordially invite you to arrange a viewing and experience this remarkable property firsthand.
Property Details
- 5 Bedrooms
- 5.5 Bathrooms
- 4 Garages
- 3 Ensuite
- 1 Lounges
- 1 Dining Area
Property Features
- Patio
- Pool
- Golf Course
- Club House
- Staff Quarters
- Laundry
- Wheelchair Friendly
- Aircon
- Pets Allowed
- Access Gate
- Scenic View
- Kitchen
- Fire Place
- Pantry
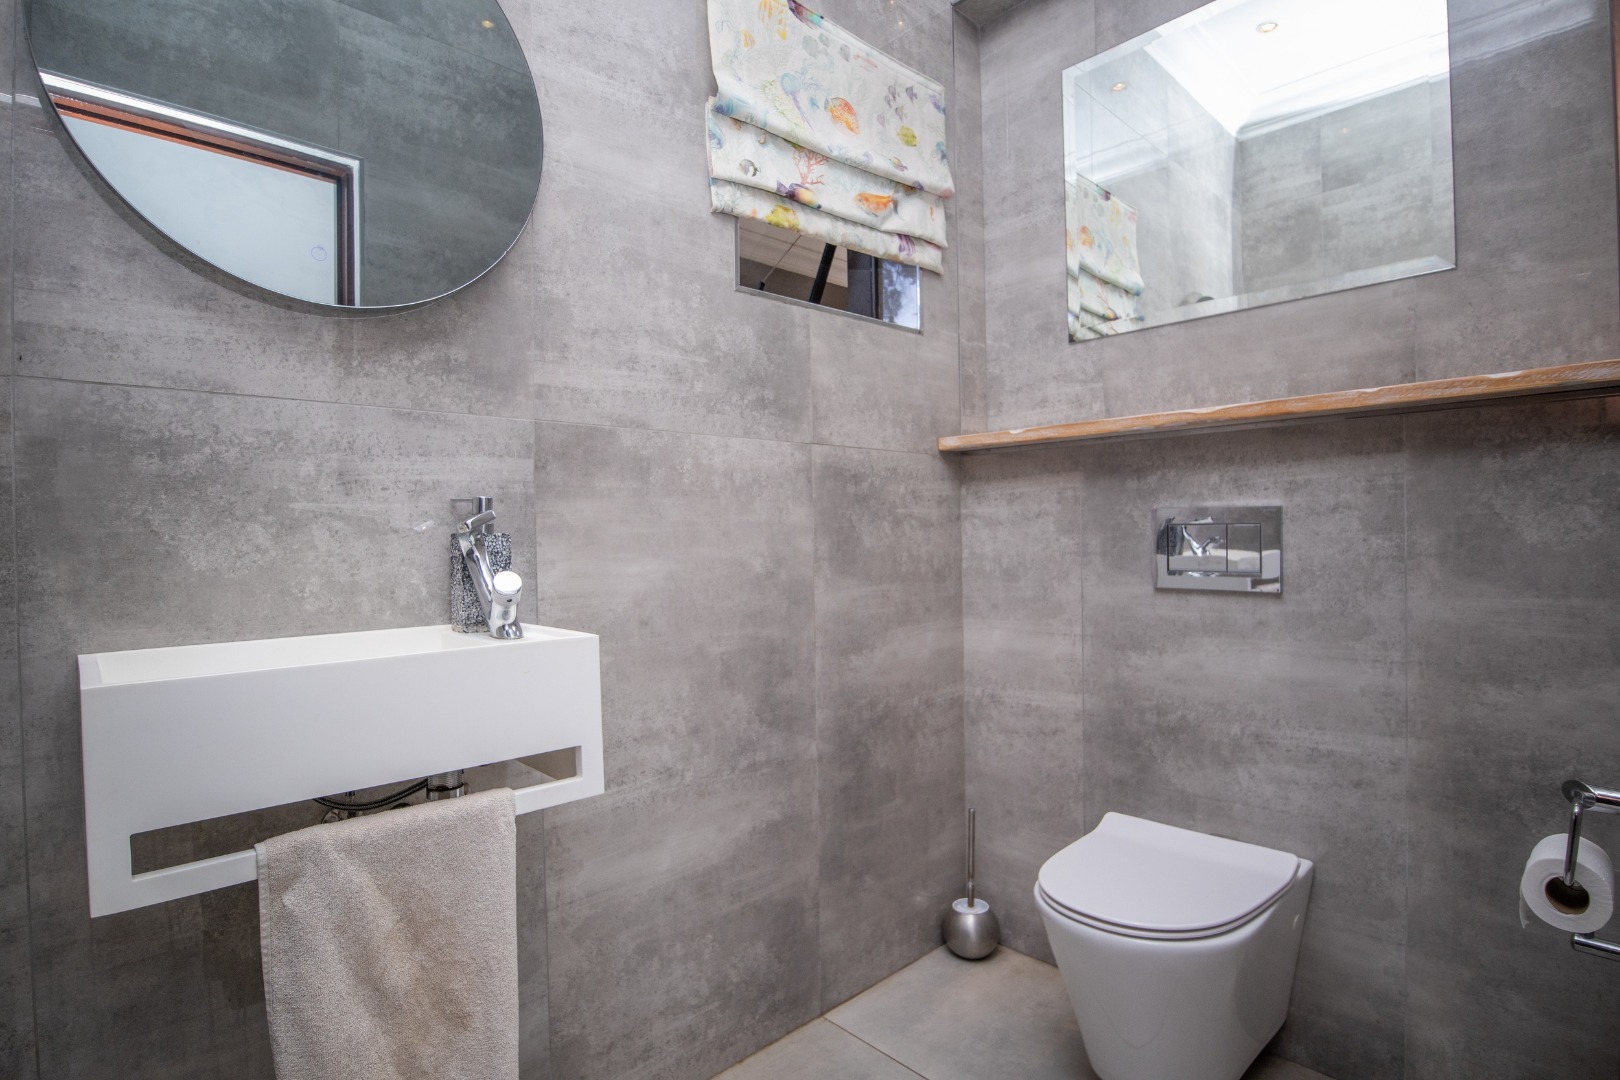

- Guest Toilet
- Entrance Hall
- Irrigation System
- Paving
- Garden
- Family TV Room
Video
| Bedrooms | 5 |
| Bathrooms | 5.5 |
| Garages | 4 |
| Floor Area | 569 m2 |
| Erf Size | 1 784.0 m2 |