- 6
- 5
- 2
- 546 m2
- 588.0 m2
Monthly Costs
Monthly Bond Repayment ZAR .
Calculated over years at % with no deposit. Change Assumptions
Affordability Calculator | Bond Costs Calculator | Bond Repayment Calculator | Apply for a BondBond Calculator

Disclaimer: The estimates contained on this webpage are provided for general information purposes and should be used as a guide only. While every effort is made to ensure the accuracy of the calculator, RE/MAX of Southern Africa cannot be held liable for any loss or damage arising directly or indirectly from the use of this calculator, including any incorrect information generated by this calculator, and/or arising pursuant to your reliance on such information.
Mun. Rates & Taxes: ZAR 1500.00
Monthly Levy: ZAR 2000.00
Property description
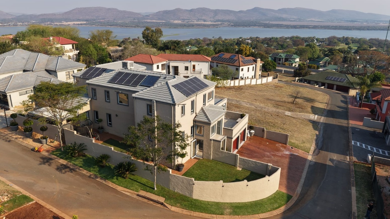
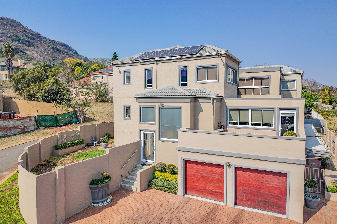
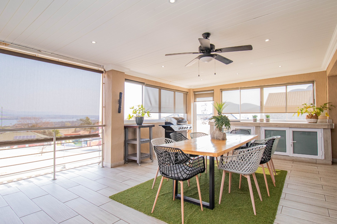
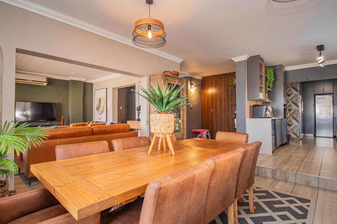
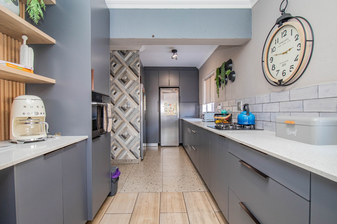
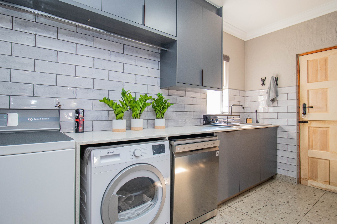
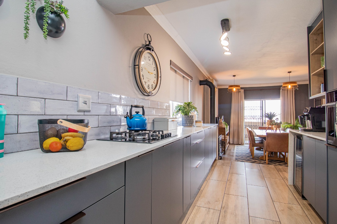
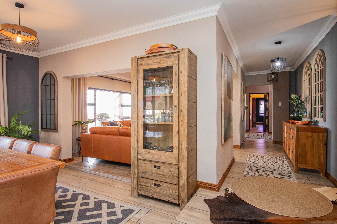
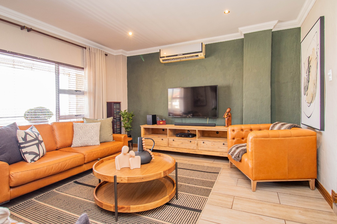
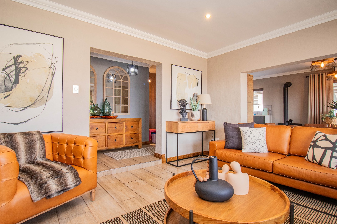
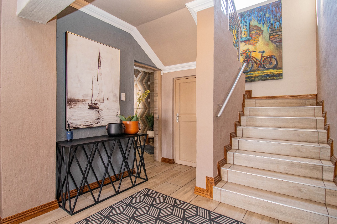
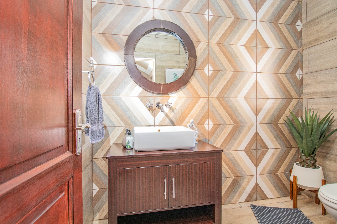
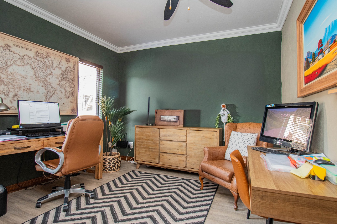
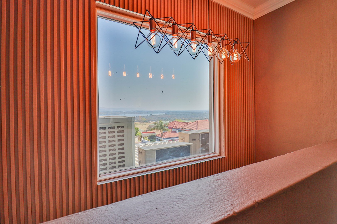
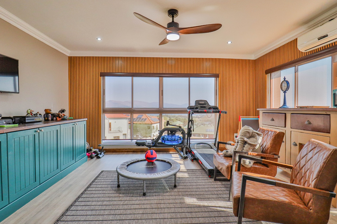
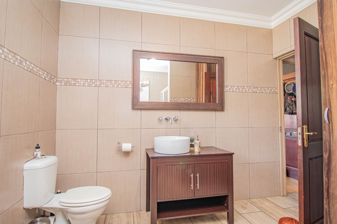
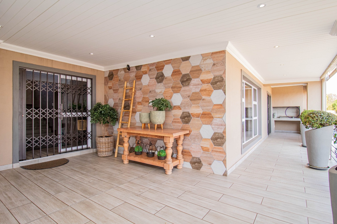
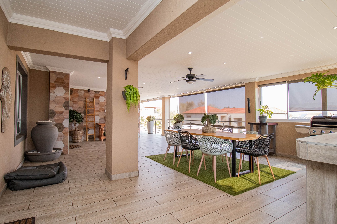
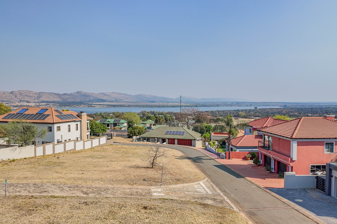
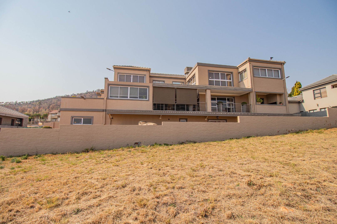
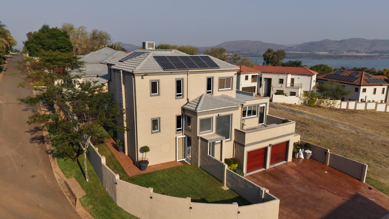
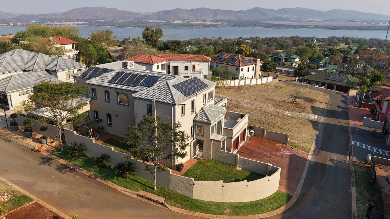
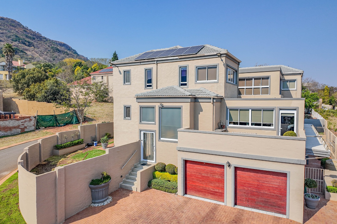
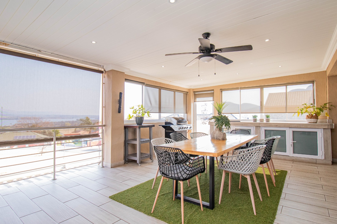
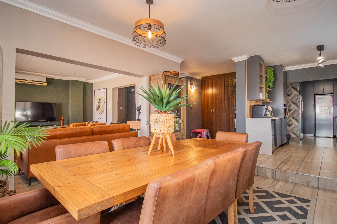
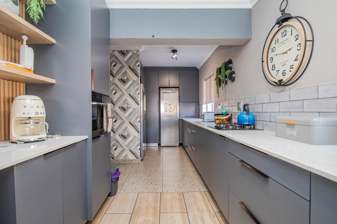
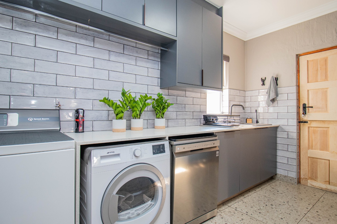
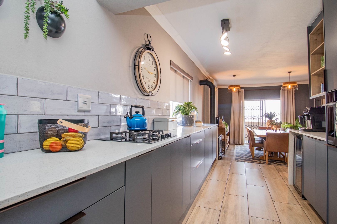
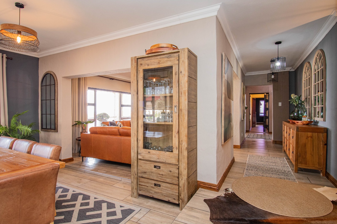
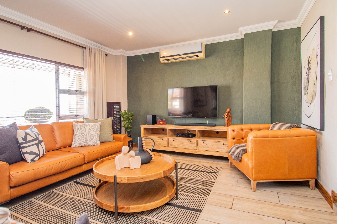
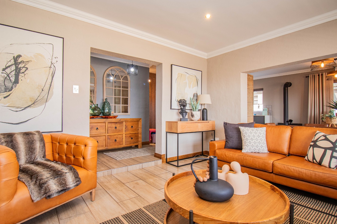
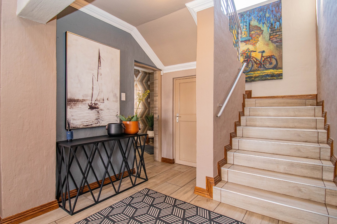
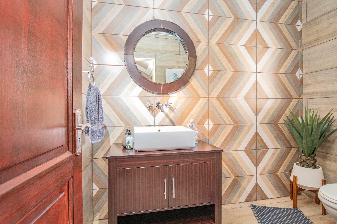
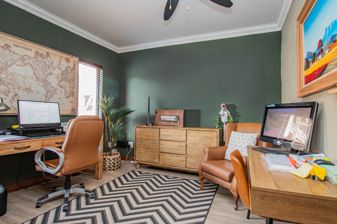
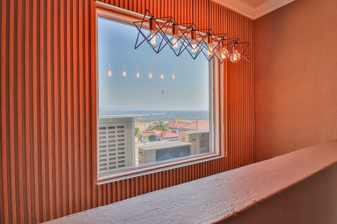
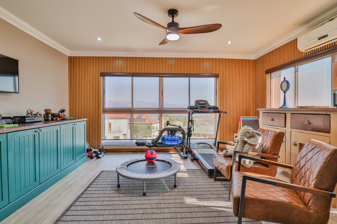
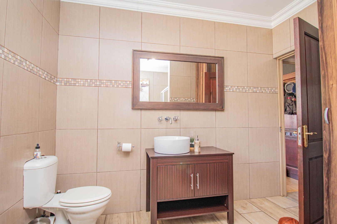
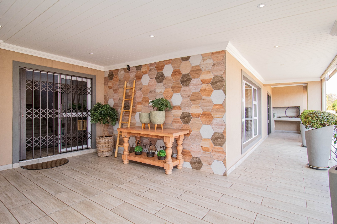
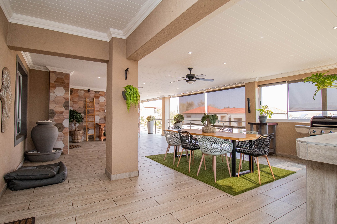
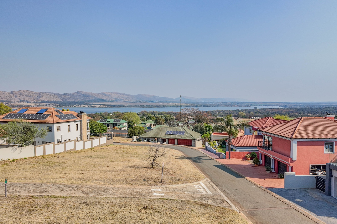
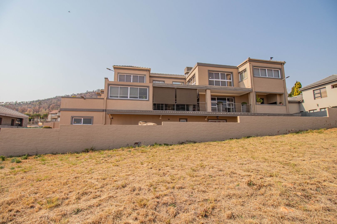
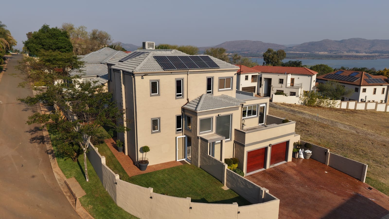
Set within the prestigious Kosmos Ridge Estate, this exceptionally spacious and luxuriously appointed triple-storey residence offers elegance, thoughtful design and breathtaking scenery. Overlooking the shimmering waters of Hartbeespoort Dam, with the Magalies Mountains as a dramatic backdrop, the home welcomes you with a sweeping balcony spanning its full length, perfectly positioned to enjoy the uninterrupted views. A second private entrance provides access to a guest suite, stylish study, formal lounge, dining room and beautifully designed kitchen featuring ample cabinetry and counter space, a coffee station and separate laundry. Designer wallpaper, bespoke tiling, elegant finishes and carefully selected accent walls add a refined touch throughout.
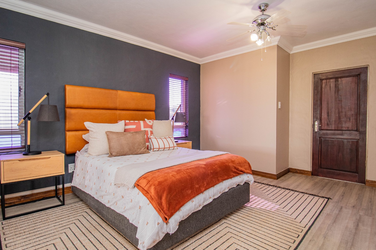
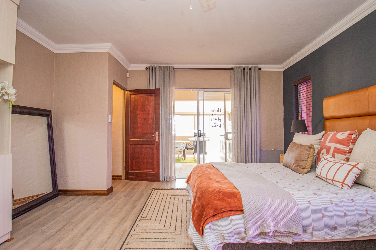
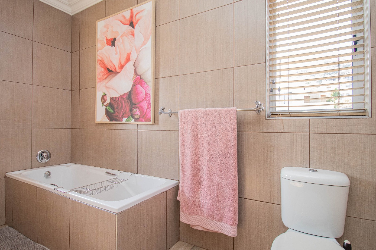
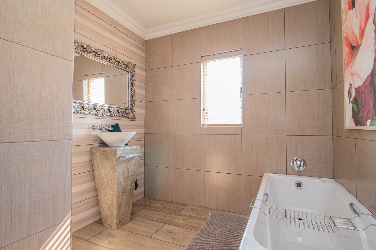
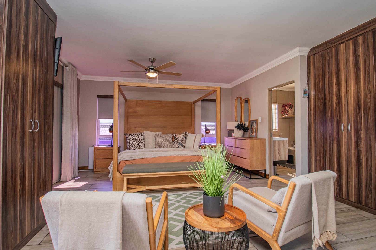
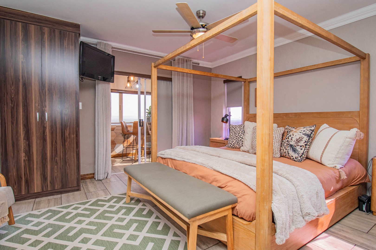
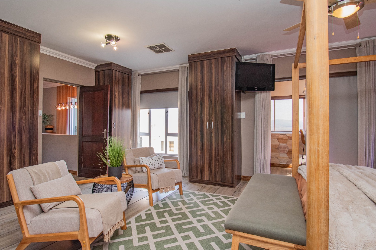
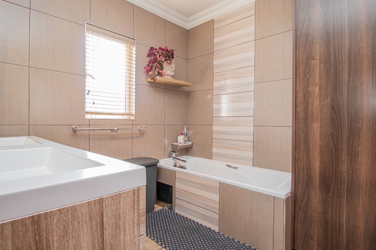
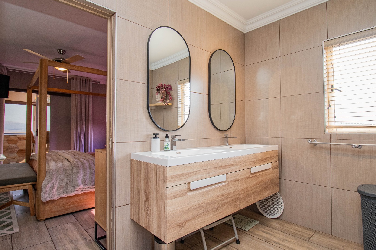
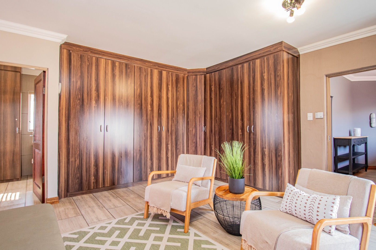
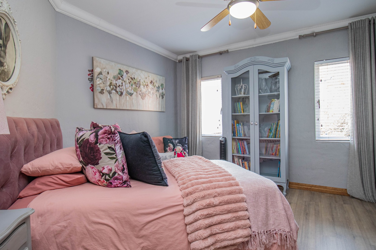
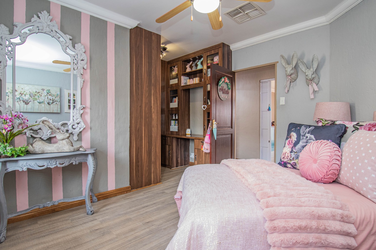
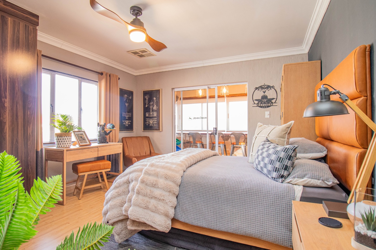
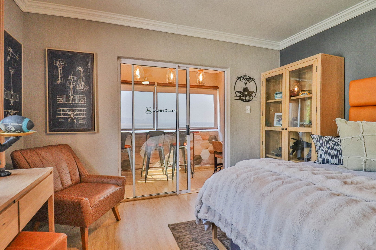
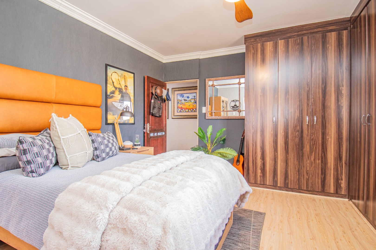
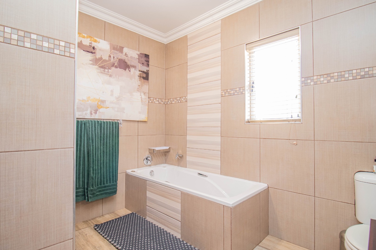
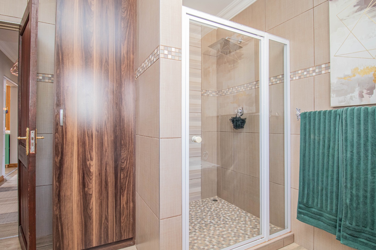
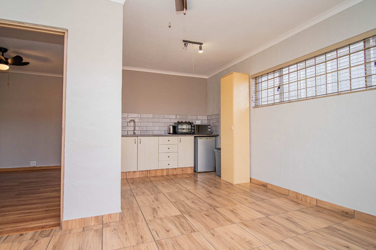
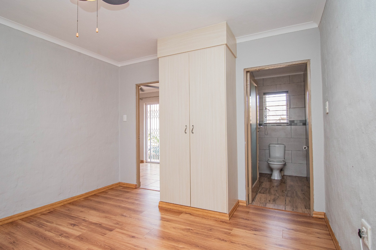
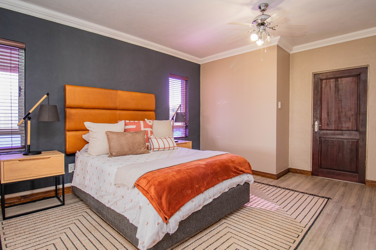
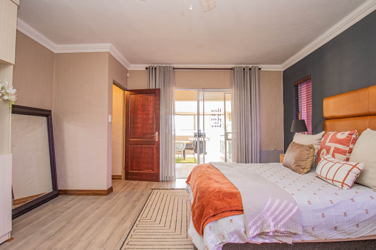
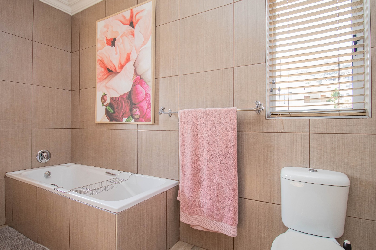
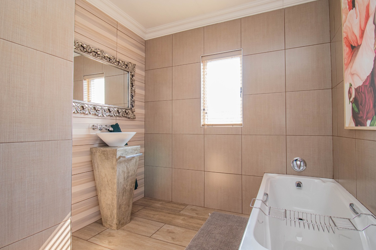
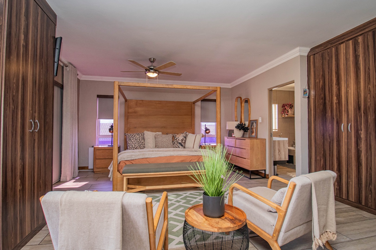
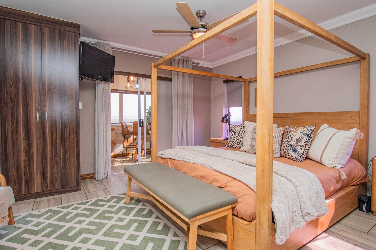
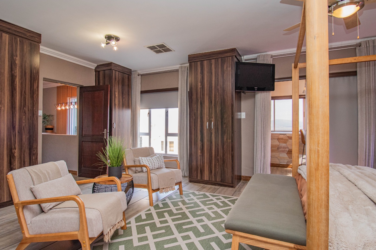
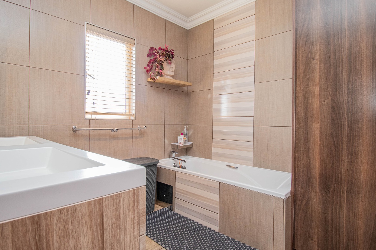
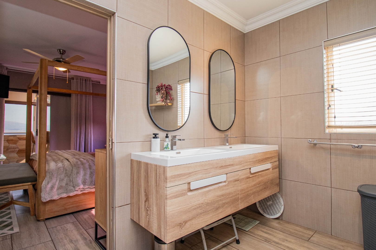
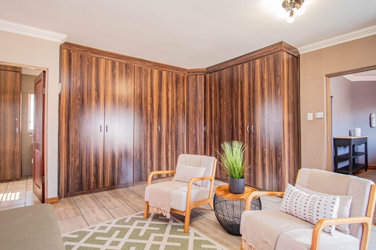
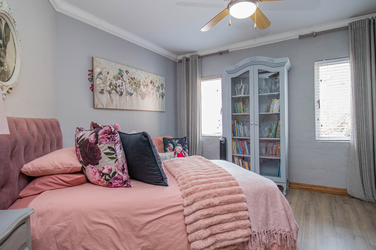
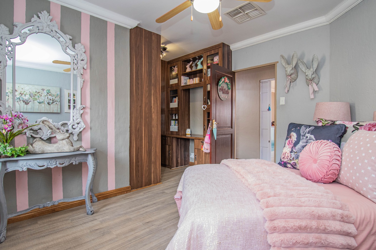
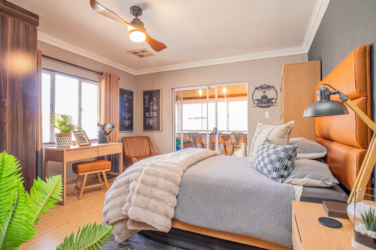
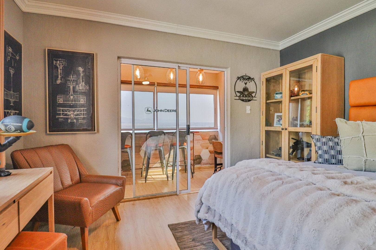
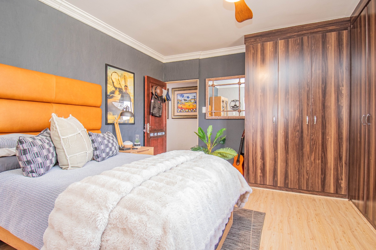
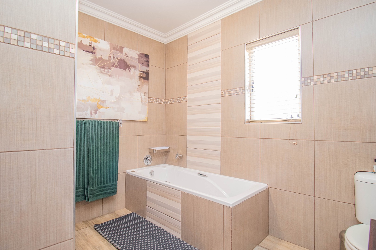
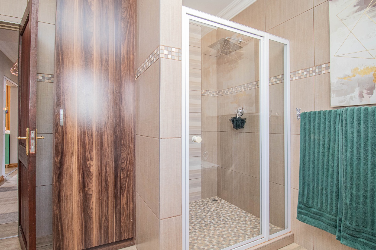
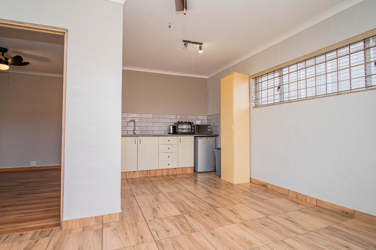
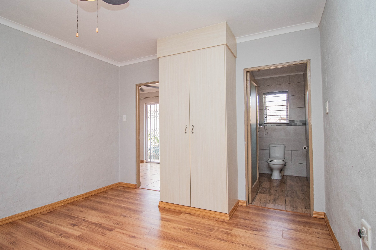
The second floor offers three spacious bedrooms, including a serene master suite with private balcony, luxurious en-suite bathroom, generous wardrobe space and its own coffee corner. Bedrooms two and three share a beautifully finished bathroom, while the third bedroom also features an enclosed balcony ideal as a reading nook or sunroom, complemented by a cosy pyjama lounge. On the ground floor, two beautifully appointed self-contained flatlets each offer an en-suite bathroom, kitchenette, lounge and private entrance, providing excellent privacy and versatility. A double garage and ample parking complete this exceptional property - a true sanctuary of style, space and serenity.
Property Details
- 6 Bedrooms
- 5 Bathrooms
- 2 Garages
- 4 Ensuite
- 1 Lounges
- 1 Dining Area
Property Features
- Balcony
- Laundry
- Storage
- Aircon
- Pets Allowed
- Alarm
- Scenic View
- Kitchen
- Fire Place
- Pantry
- Guest Toilet
- Entrance Hall
- Garden
- Family TV Room
- Breakfast Nook
- Solar Heating
- Filter System
Video
| Bedrooms | 6 |
| Bathrooms | 5 |
| Garages | 2 |
| Floor Area | 546 m2 |
| Erf Size | 588.0 m2 |

