- 3
- 2
- 112 m2
- 245.0 m2
Monthly Costs
Monthly Bond Repayment ZAR .
Calculated over years at % with no deposit. Change Assumptions
Affordability Calculator | Bond Costs Calculator | Bond Repayment Calculator | Apply for a BondBond Calculator

Disclaimer: The estimates contained on this webpage are provided for general information purposes and should be used as a guide only. While every effort is made to ensure the accuracy of the calculator, RE/MAX of Southern Africa cannot be held liable for any loss or damage arising directly or indirectly from the use of this calculator, including any incorrect information generated by this calculator, and/or arising pursuant to your reliance on such information.
Mun. Rates & Taxes: ZAR 1171.00
Property description
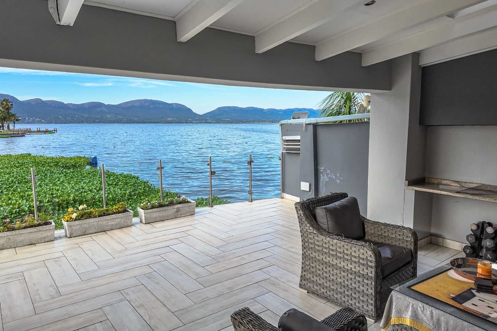
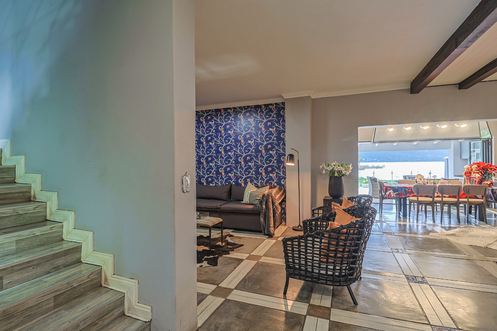
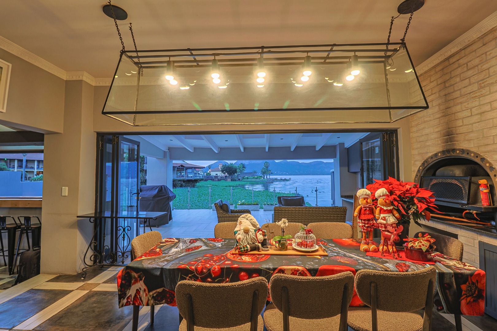
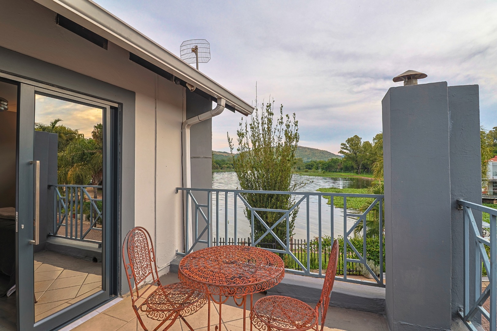
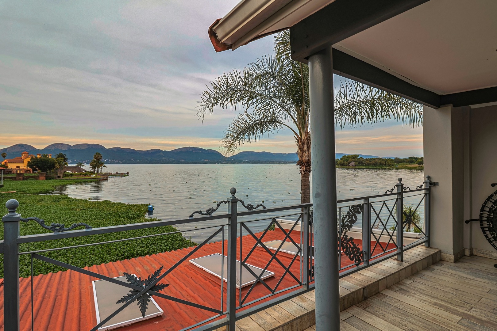
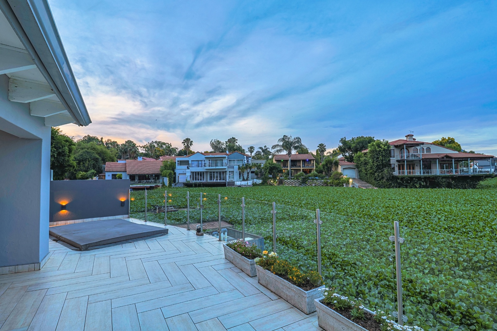
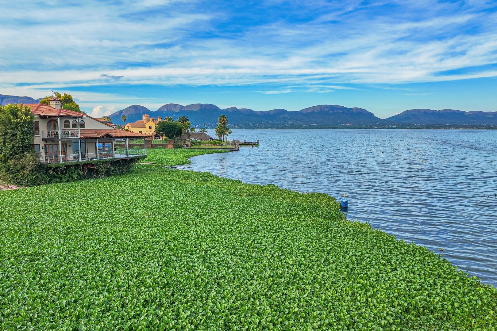
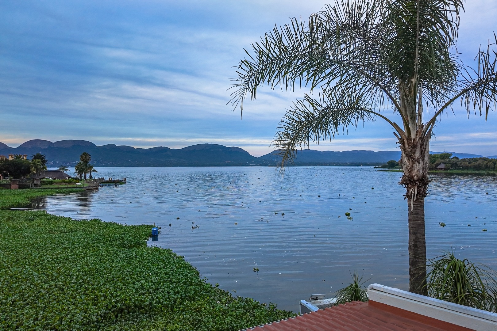
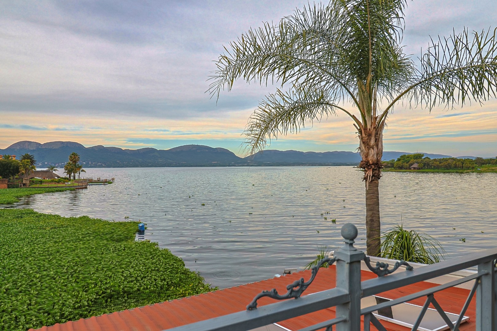
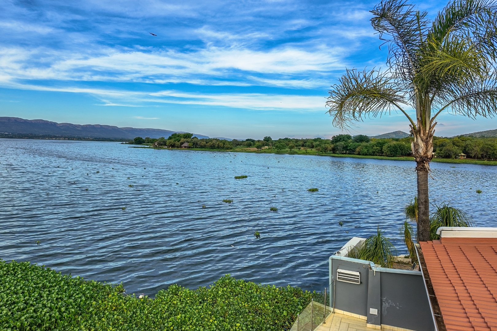
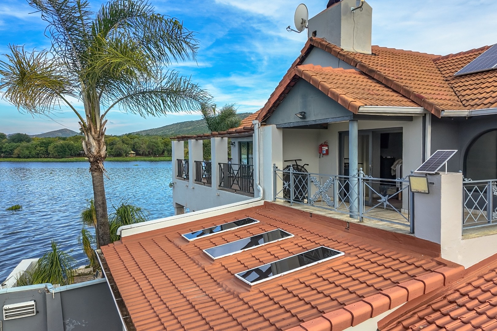
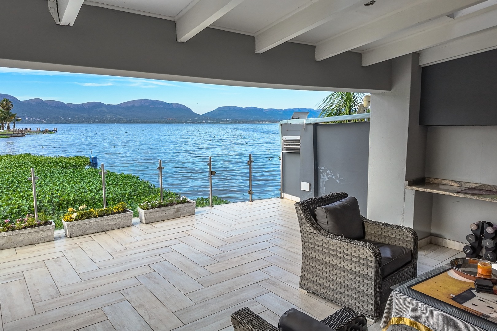
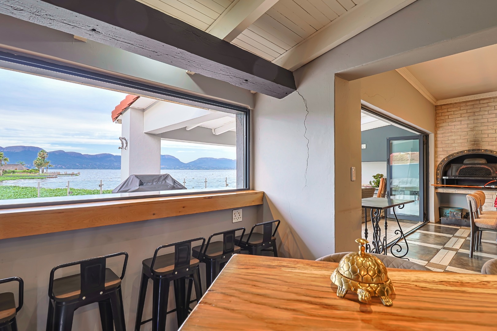
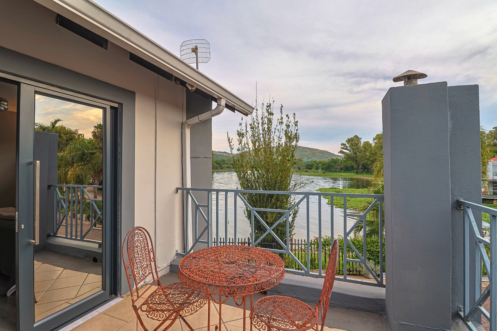
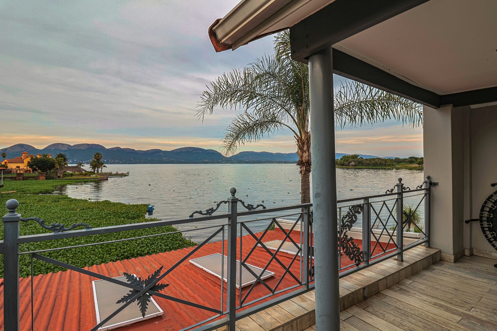
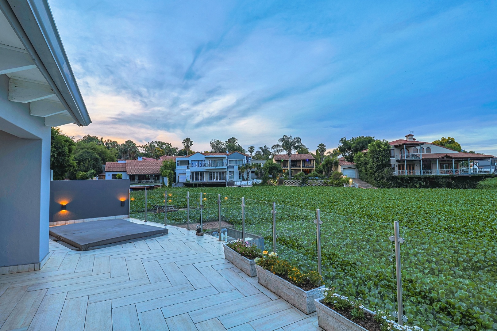
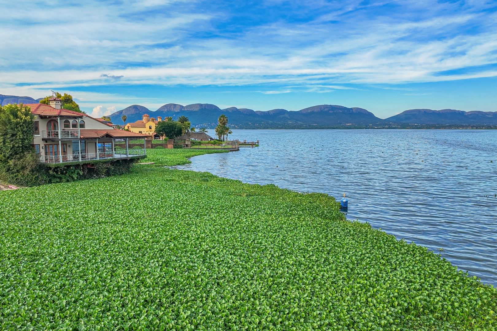
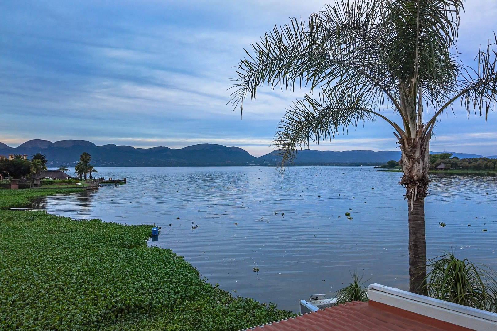
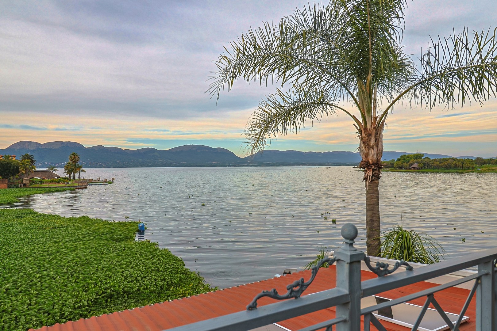
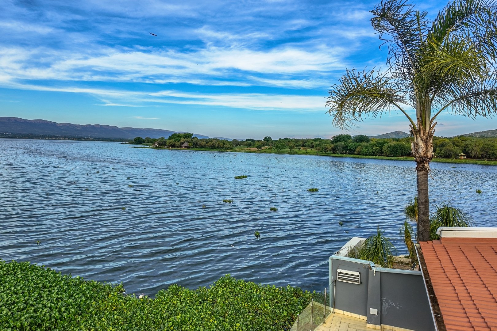
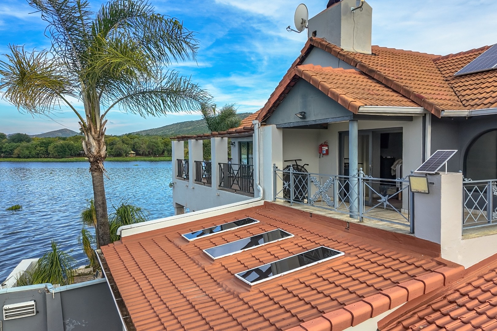
This distinguished multi-level residence represents an exceptional opportunity to acquire a sophisticated waterfront property within the prestigious Eagles Landing Estate. Meticulously designed to capitalise upon its prime lakeside positioning, the residence comprises 112 square metres of refined living space situated upon a 245 square metre erf, offering an unparalleled fusion of architectural excellence and contemporary comfort.
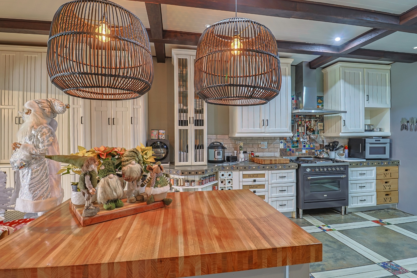
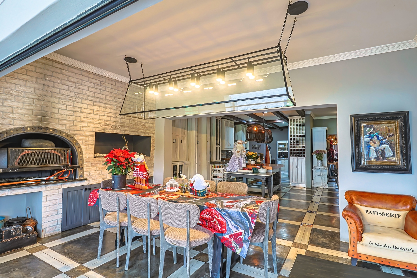
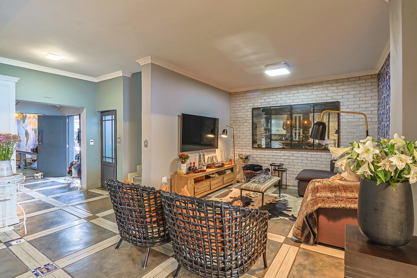
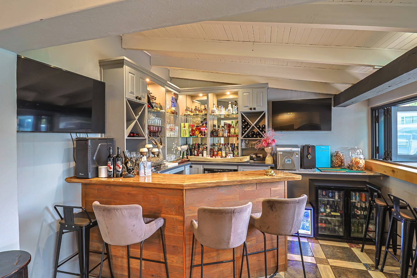
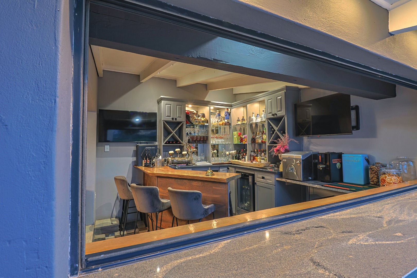
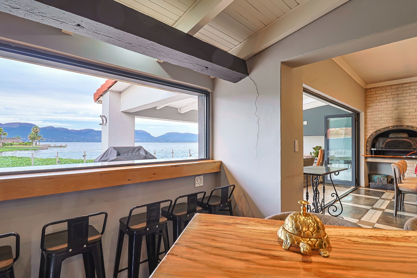
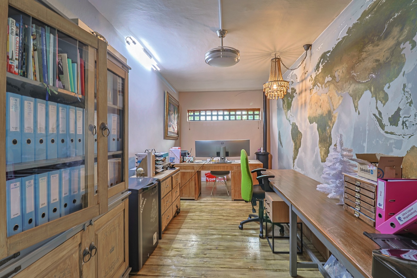
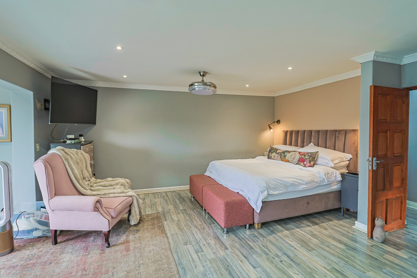
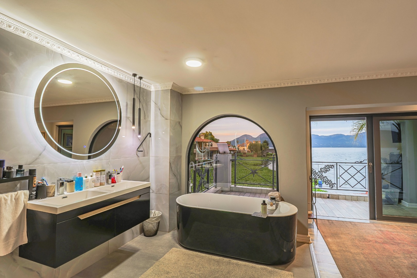
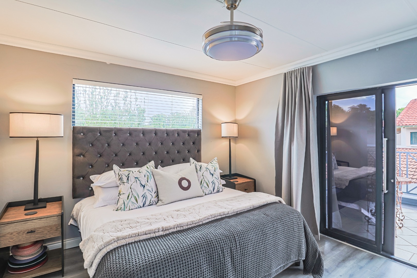
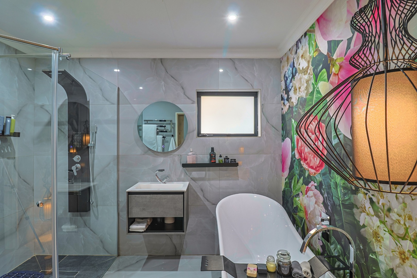
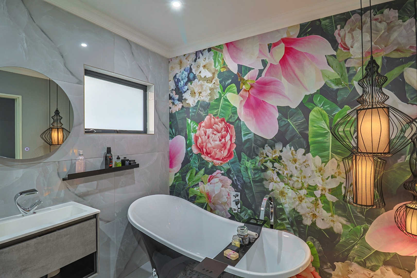
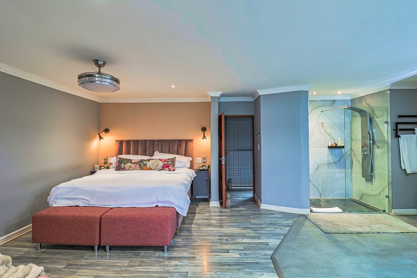
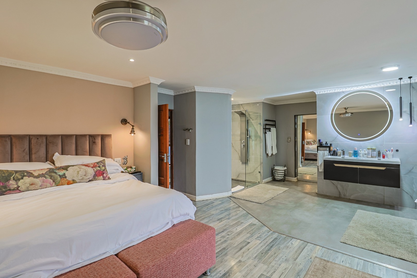
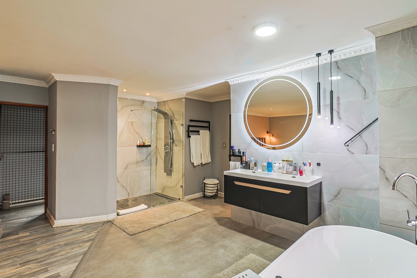
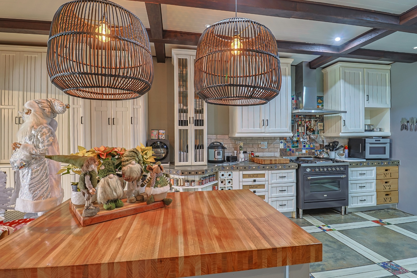
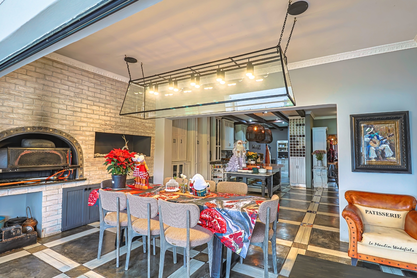
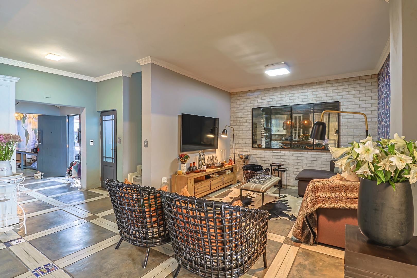
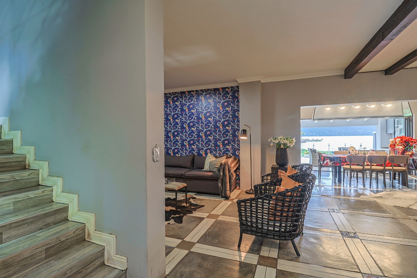
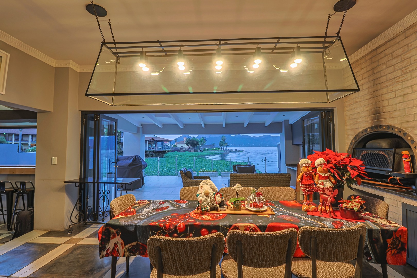
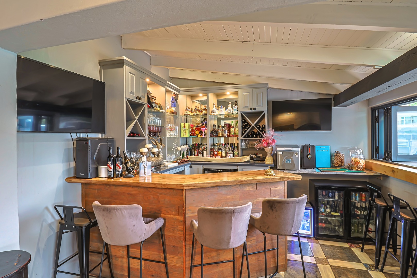
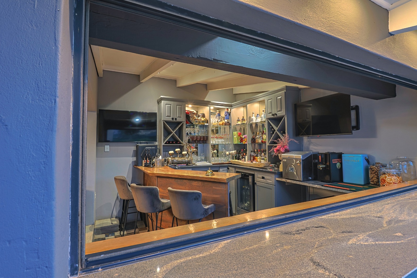
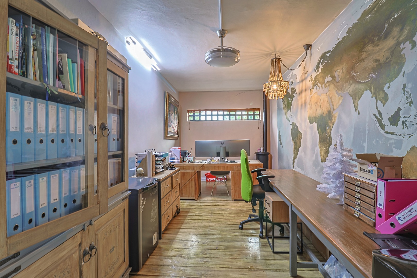
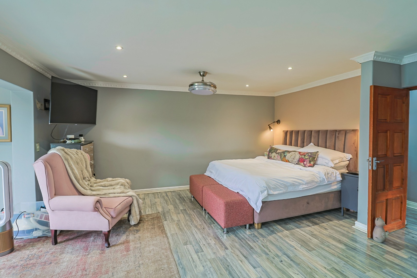
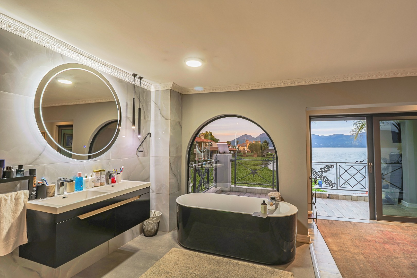
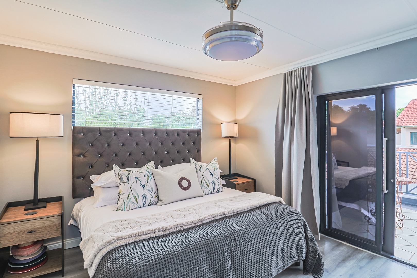
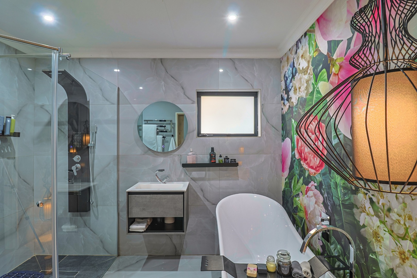
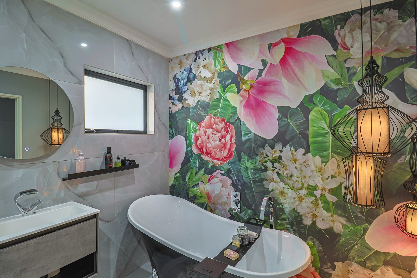
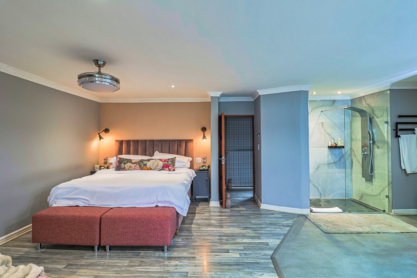
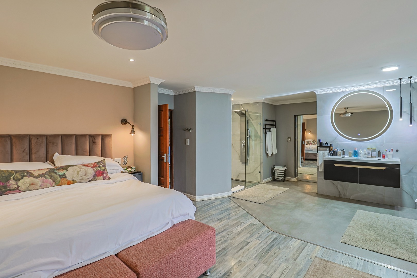
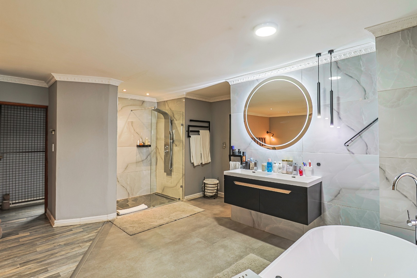
The residence features an elegantly appointed open-plan living area, seamlessly integrating a sophisticated dining space with a modern gourmet kitchen appointed with premium appliances, butcher block island, integrated wine rack, and abundant cabinetry. Exposed wooden beams and bold pendant lighting establish an atmosphere of refined elegance, whilst expansive folding doors facilitate effortless indoor-outdoor connectivity. The entertaining spaces are further enhanced by a built-in brick braai, charming fireplace, and a sleek built-in bar with bi-fold windows, ideal for sophisticated gatherings. The accommodation comprises three generously proportioned bedrooms and two bathrooms, including a serene master suite with freestanding bathtub overlooking the lake, double vanity with backlit mirror, private study, and a comfortable family television room. Additional amenities include a dedicated laundry facility, pantry, guest toilet, and direct jetty access for waterfront recreation.
Property Details
- 3 Bedrooms
- 2 Bathrooms
- 1 Ensuite
- 1 Lounges
- 1 Dining Area
Property Features
- Study
- Balcony
- Patio
- Pool
- Laundry
- Pets Allowed
- Kitchen
- Built In Braai
- Fire Place
- Pantry
- Guest Toilet
- Paving
- Garden
- Family TV Room
Video
| Bedrooms | 3 |
| Bathrooms | 2 |
| Floor Area | 112 m2 |
| Erf Size | 245.0 m2 |