- 3
- 3
- 2
- 329 m2
- 916.0 m2
Monthly Costs
Monthly Bond Repayment ZAR .
Calculated over years at % with no deposit. Change Assumptions
Affordability Calculator | Bond Costs Calculator | Bond Repayment Calculator | Apply for a BondBond Calculator

Disclaimer: The estimates contained on this webpage are provided for general information purposes and should be used as a guide only. While every effort is made to ensure the accuracy of the calculator, RE/MAX of Southern Africa cannot be held liable for any loss or damage arising directly or indirectly from the use of this calculator, including any incorrect information generated by this calculator, and/or arising pursuant to your reliance on such information.
Mun. Rates & Taxes: ZAR 500.00
Monthly Levy: ZAR 2100.00
Property description
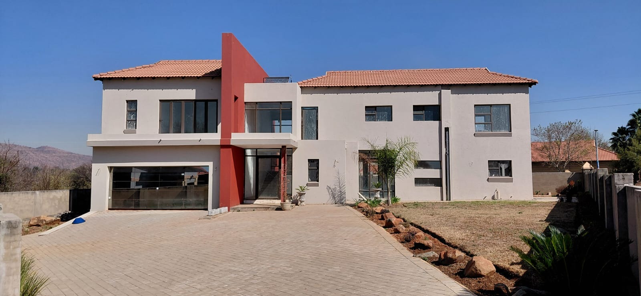
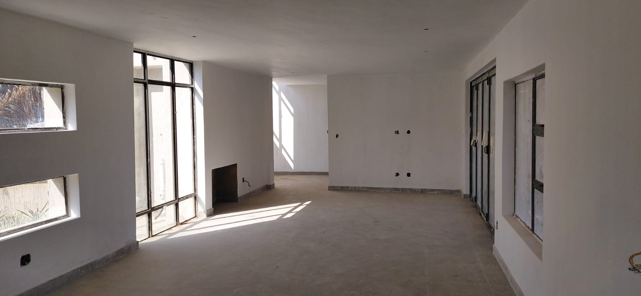
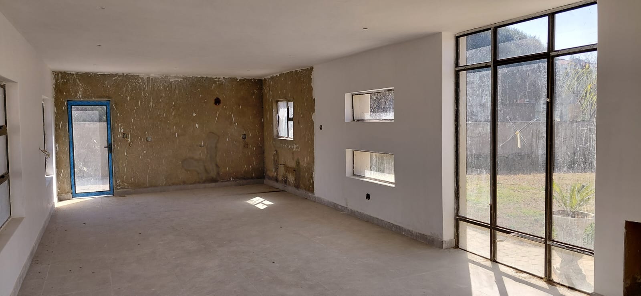
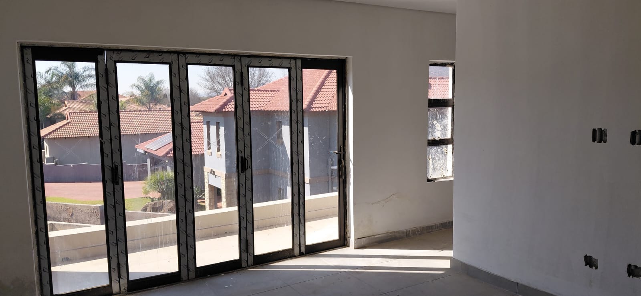
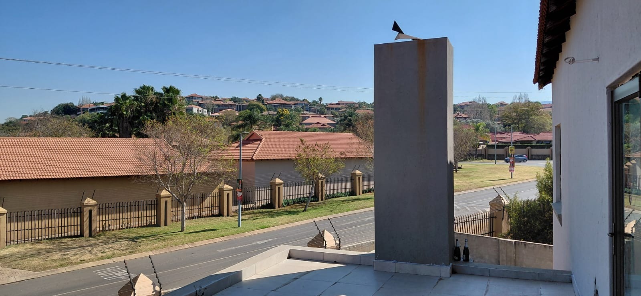
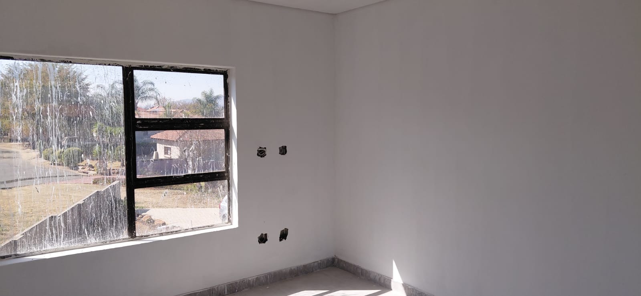
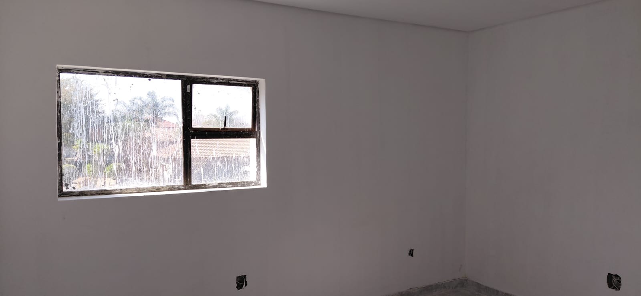
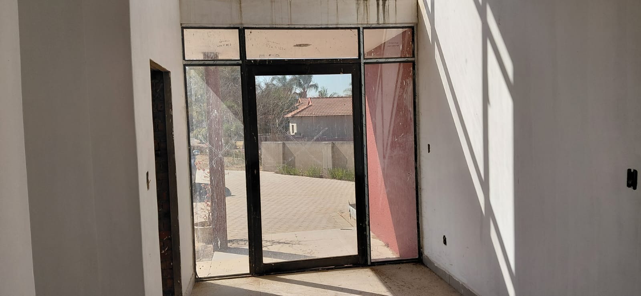
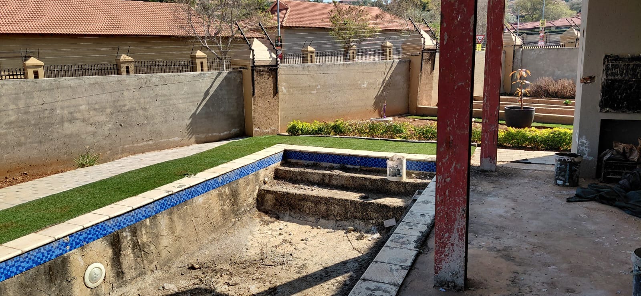
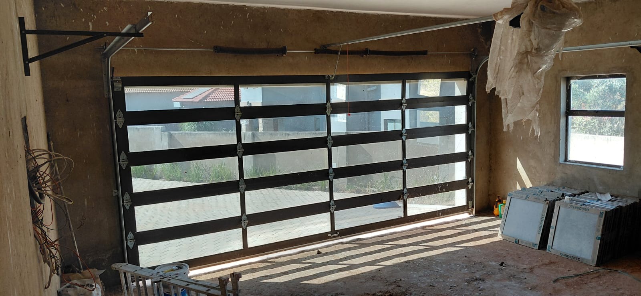
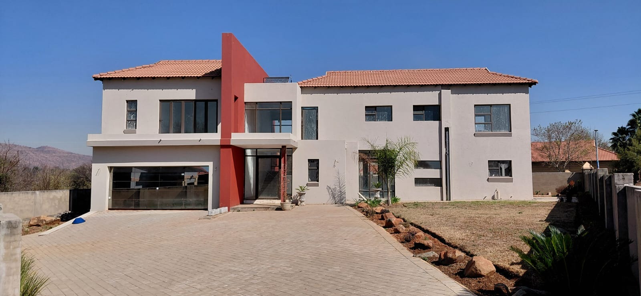
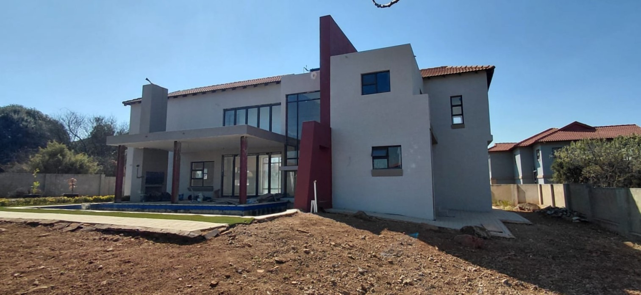
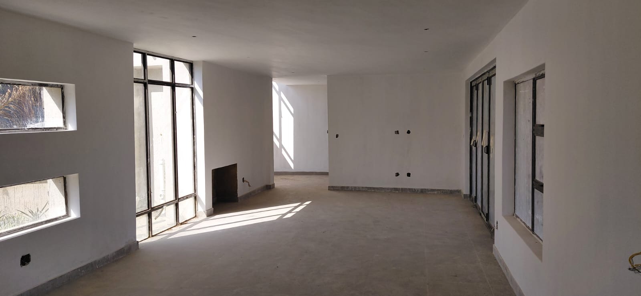
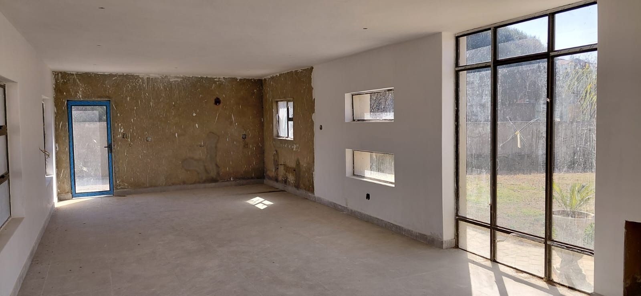
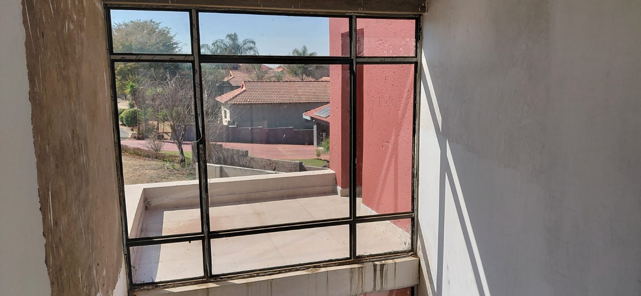
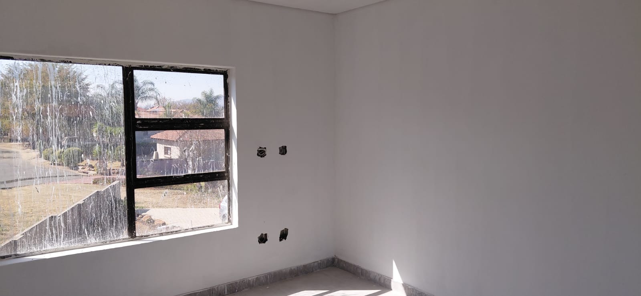
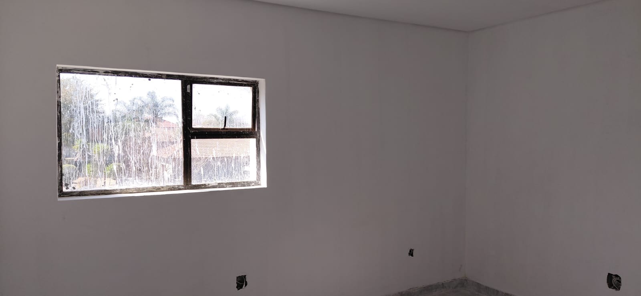
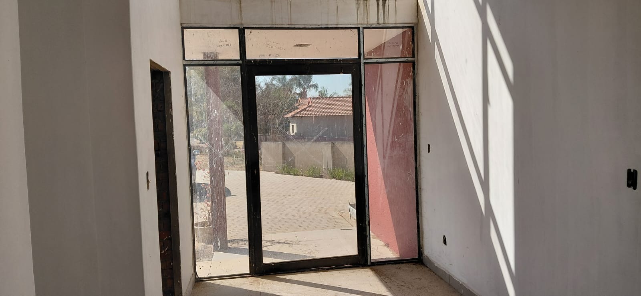
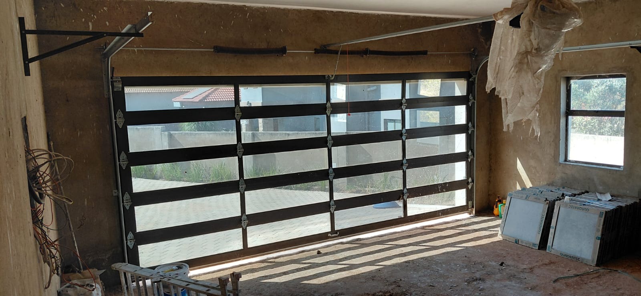
With the building, plastering, and painting more than 90% complete, this property presents a unique opportunity for the new owner to add their personal touch by selecting the final finishes, fittings, and accessories to suit their individual style and preferences.
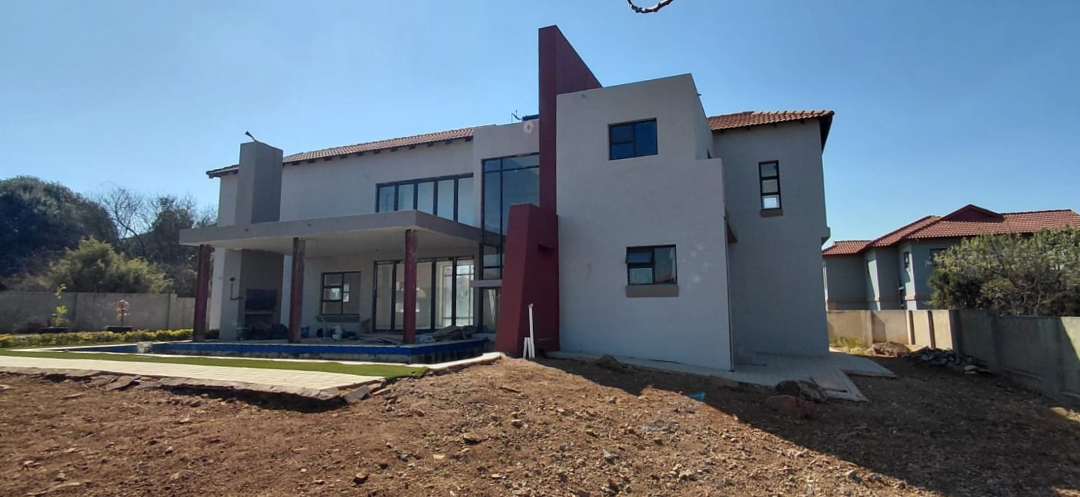
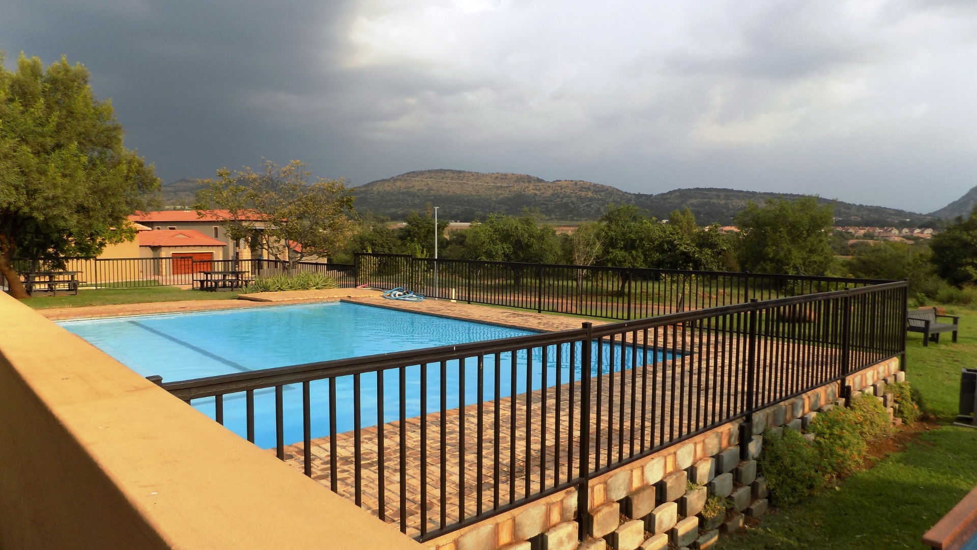
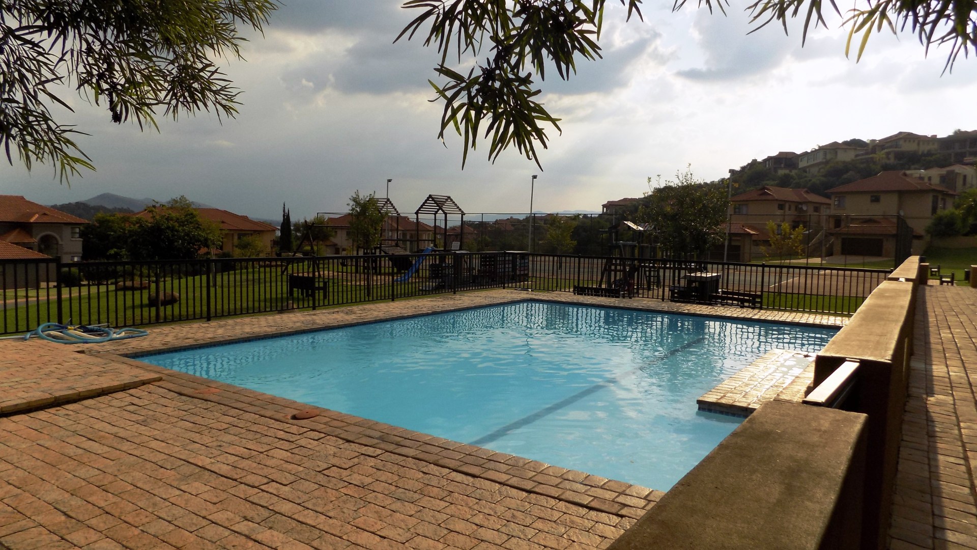
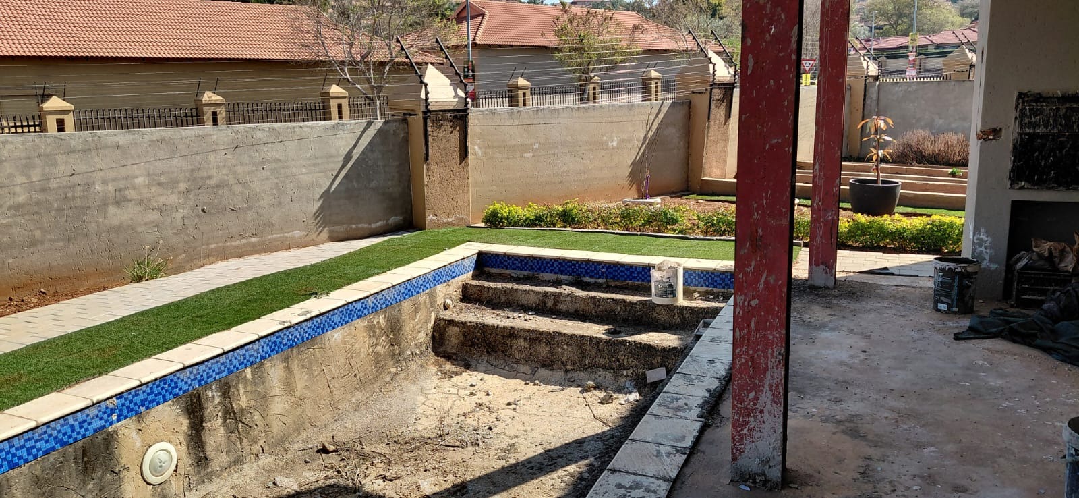
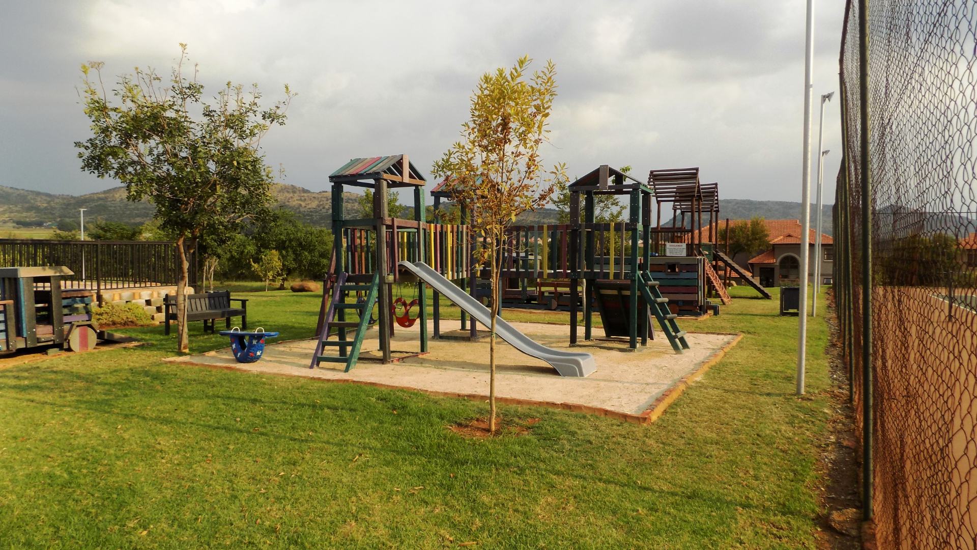
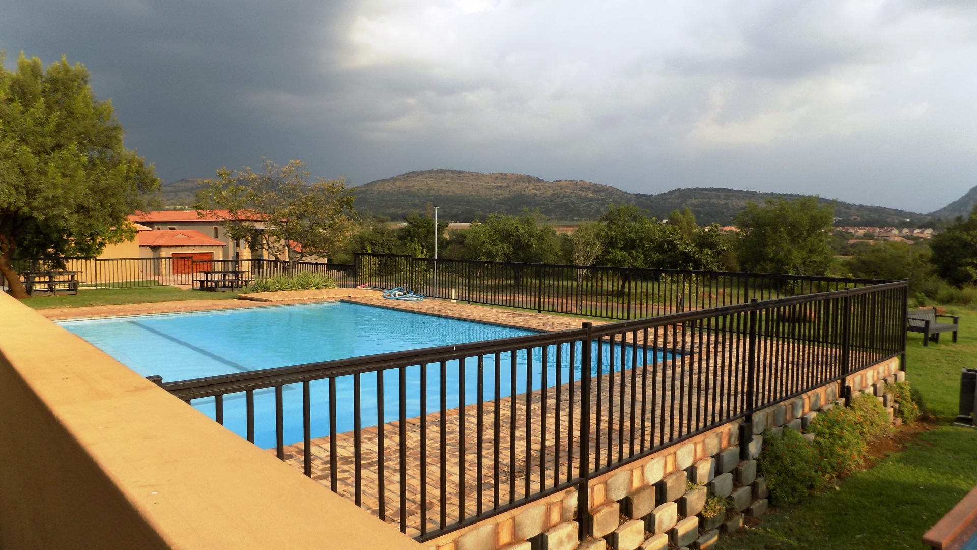
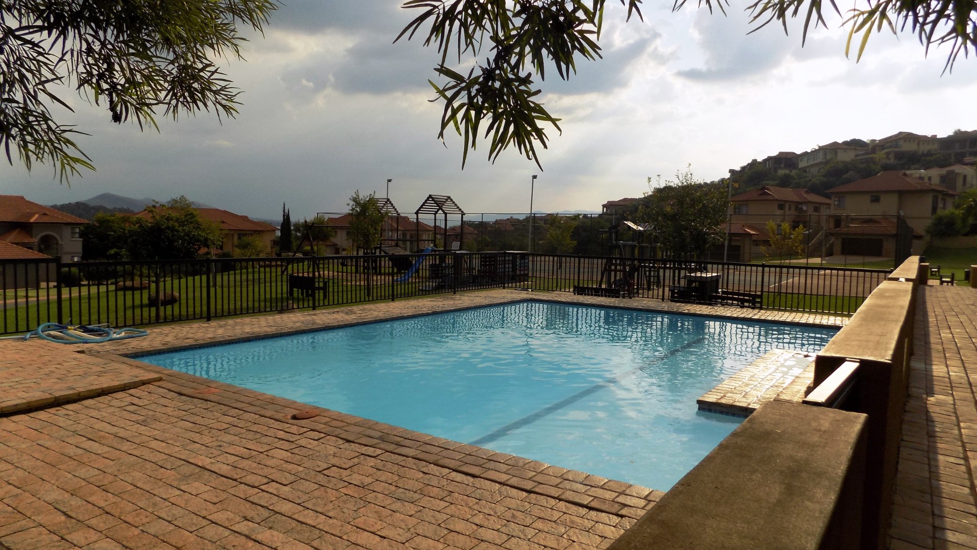
The ground floor boasts a spacious open-plan design, seamlessly combining the lounge, dining area, and kitchen. The lounge features a built-in fireplace, creating a warm and inviting atmosphere. Large doors open onto an expansive covered patio with a built-in braai, making it the perfect space for entertaining family and friends while enjoying views of the sparkling swimming pool.
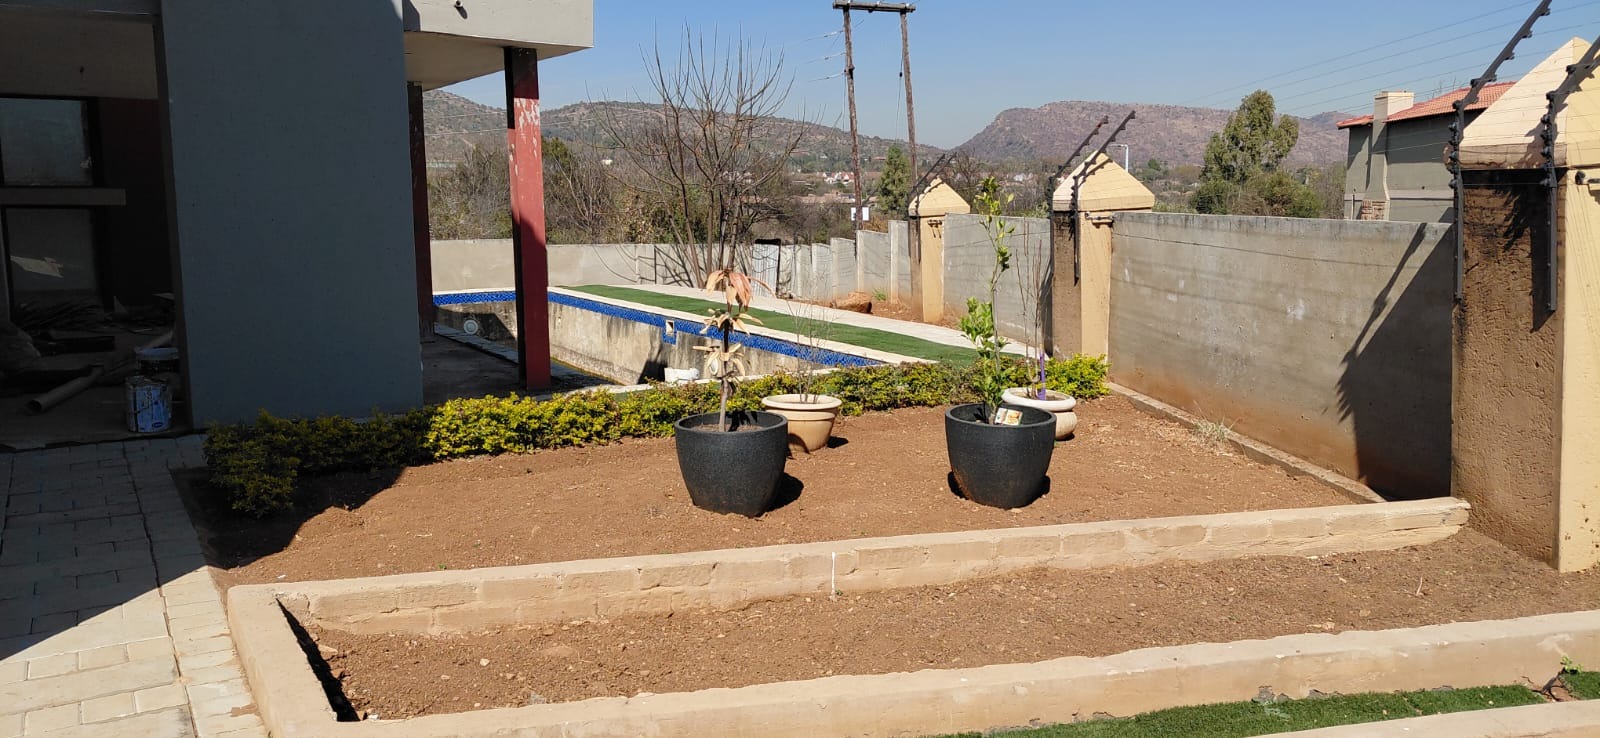
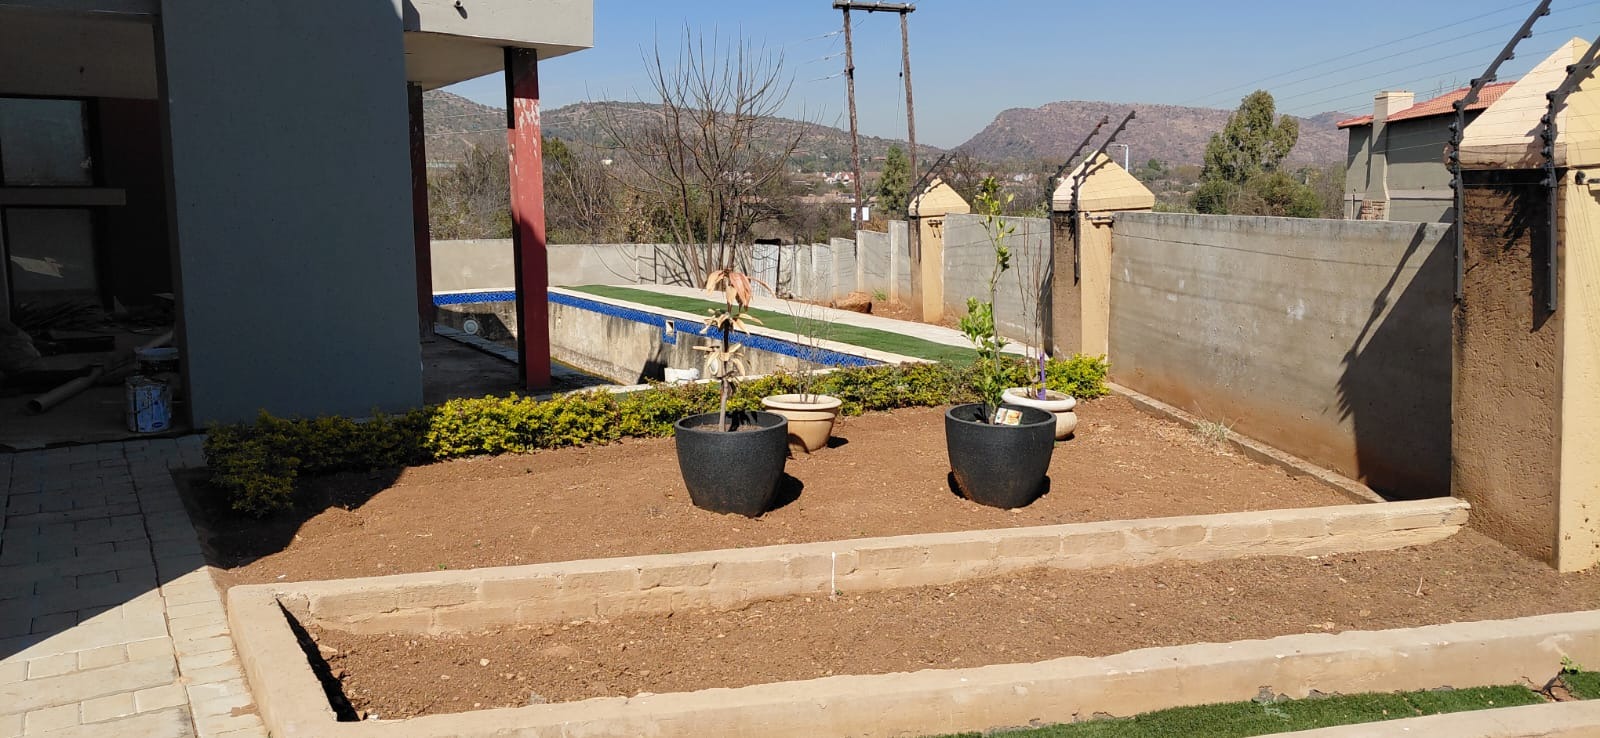
Adding to the home's appeal is a thoughtfully designed multi-bed vegetable garden adjacent to the pool area, offering an ideal space for sustainable living and home-grown produce.
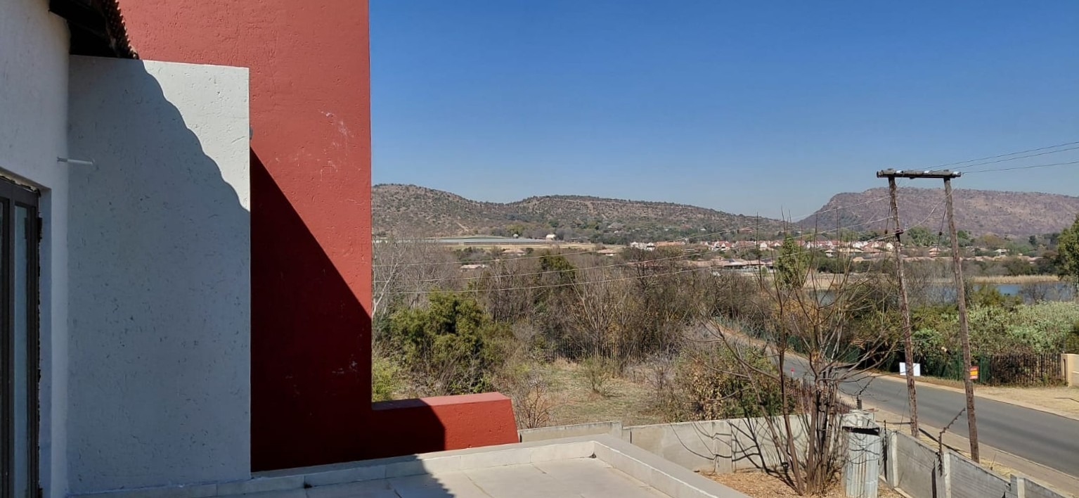
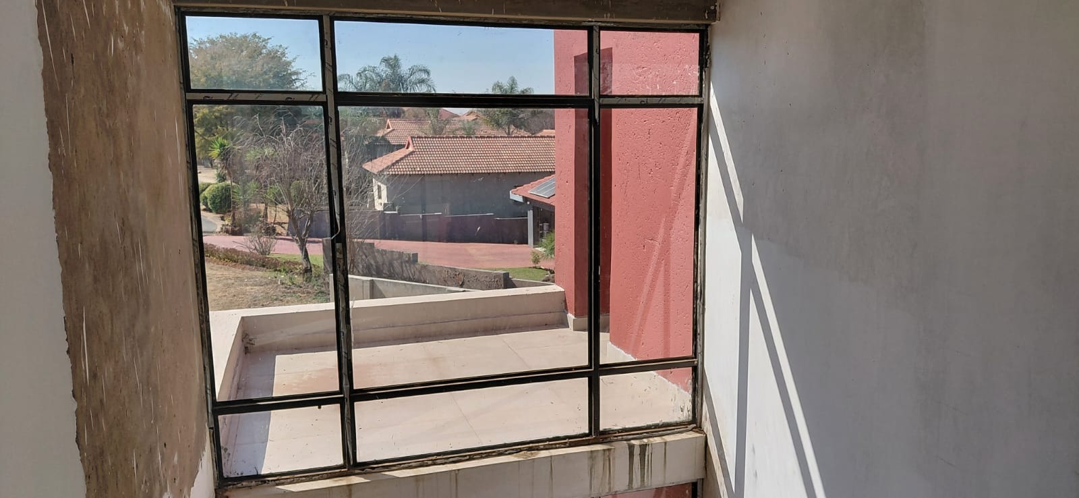
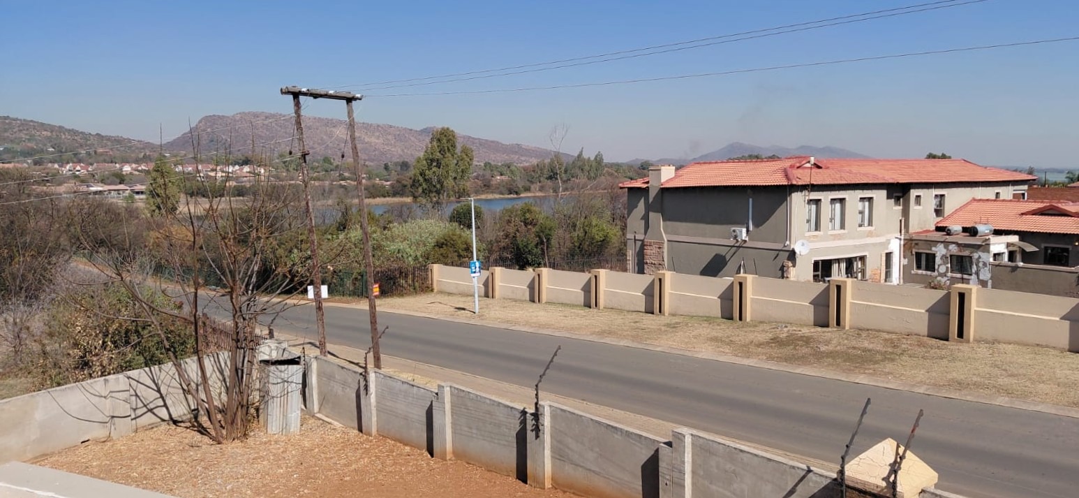
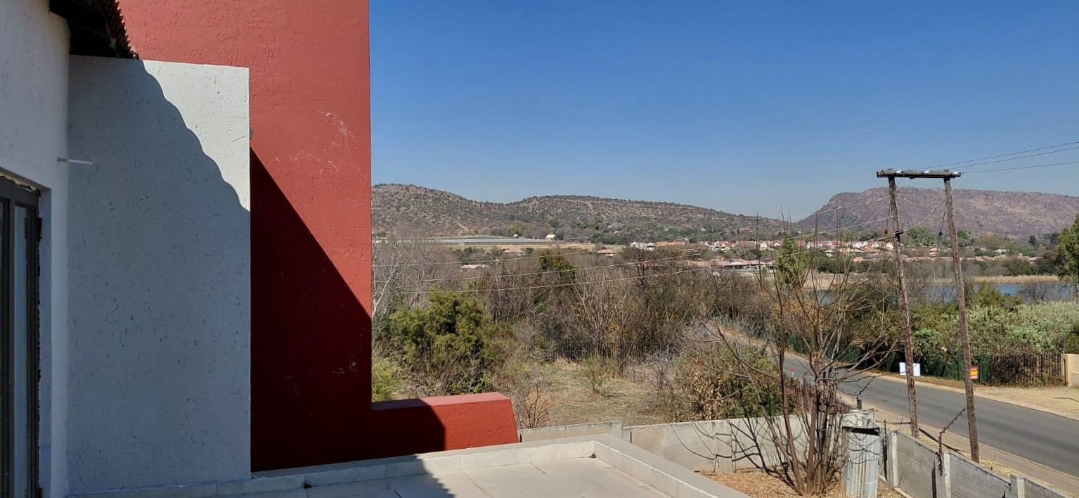
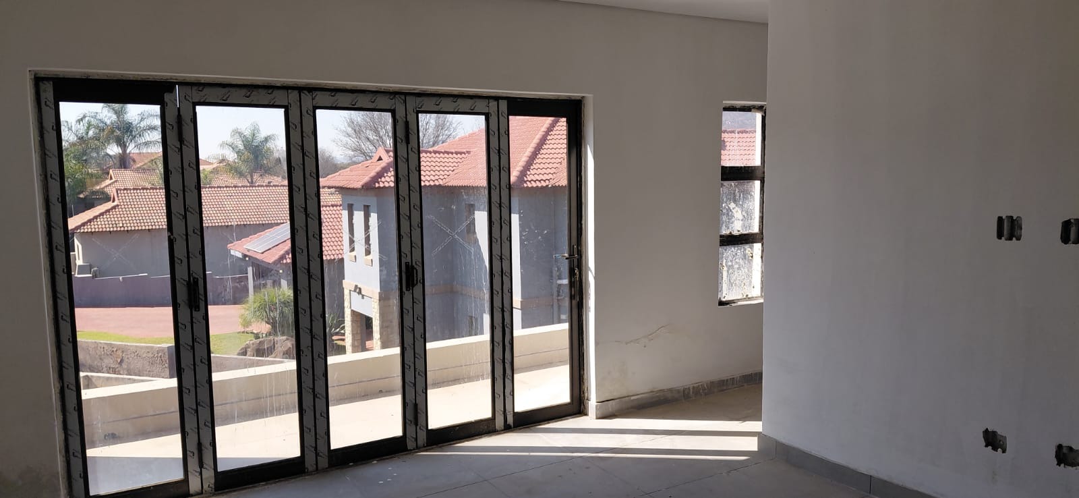
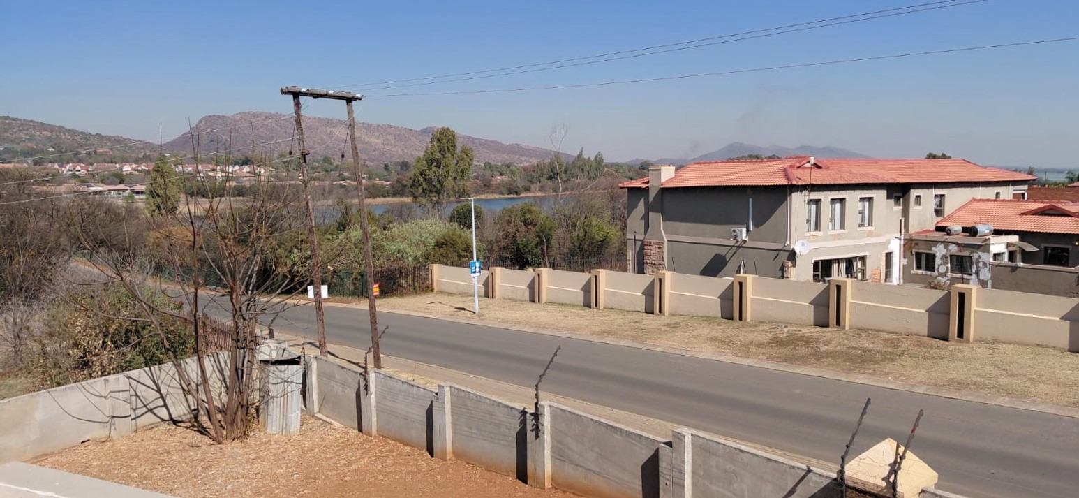
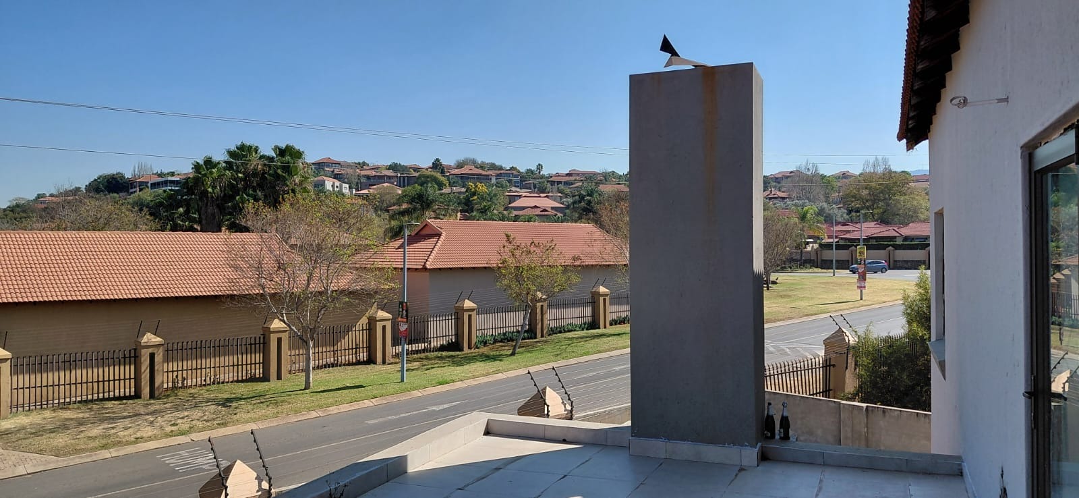
Upstairs feature 3 bedrooms and 2 full bathrooms. The main en-suite with a walk-through closet, and rooms 2 and 3 sharing the 2nd bathroom. All 3 rooms have access to intimate balconies where sunrise can be enjoyed. A very large balcony on the western side of the house boasts views over the Hartbeespoort Dam and the Witwaters Mountains in the distance. A larger than normal double garage and a helpers room with full bathroom guarantees a comfortable stay.
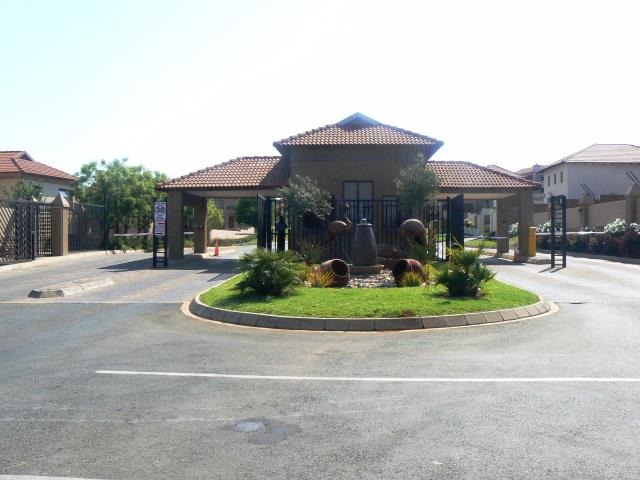
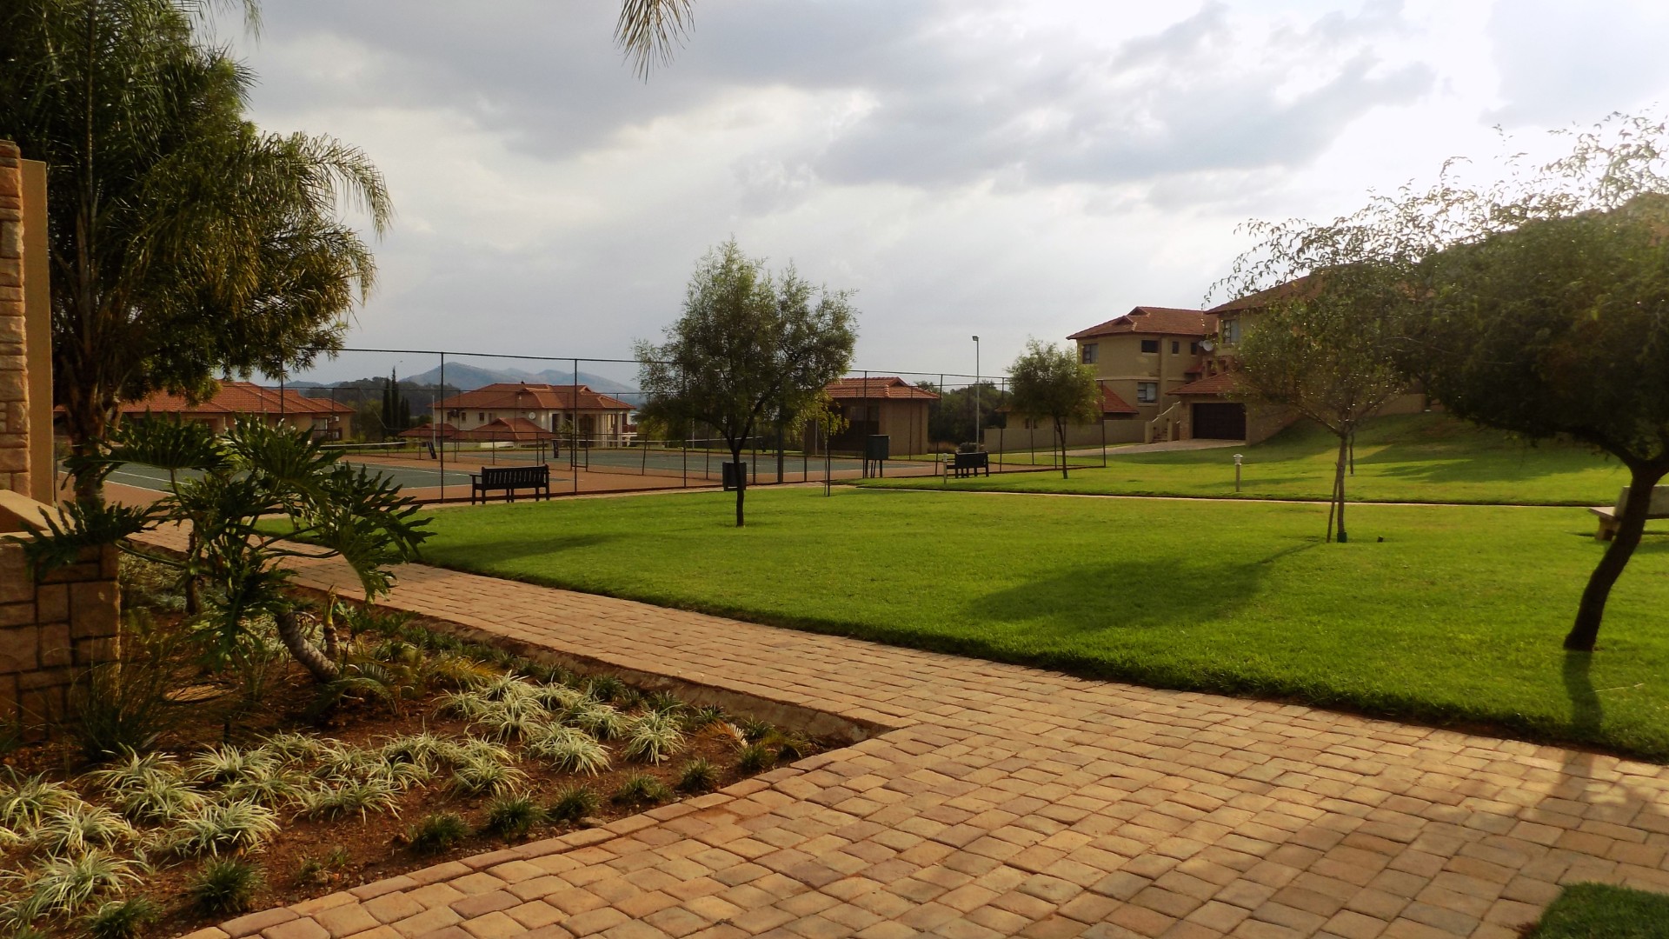
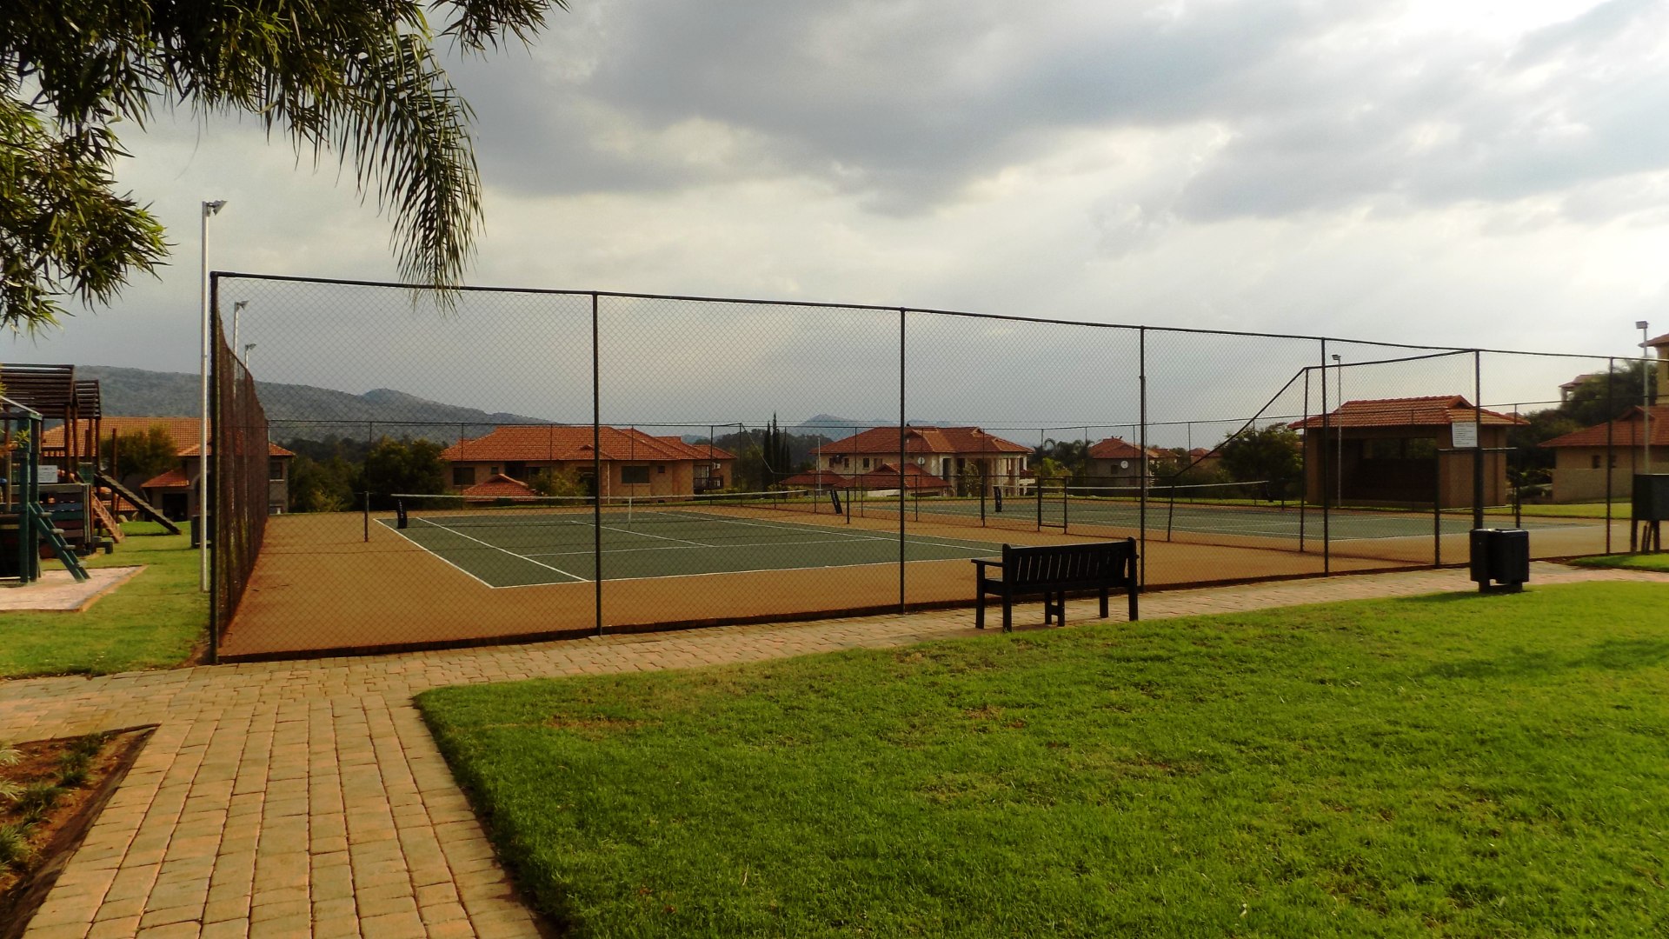
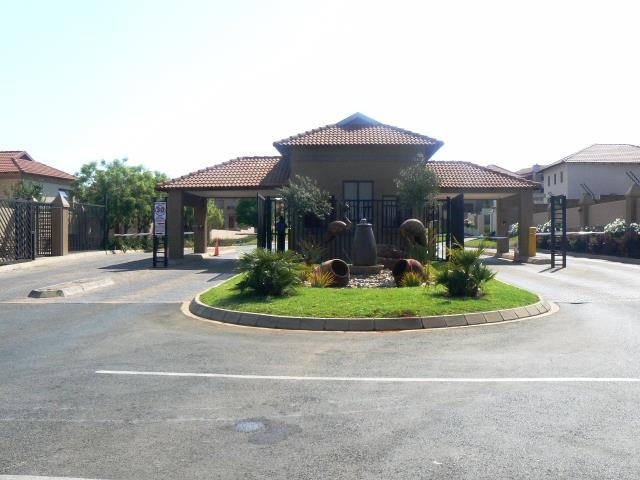
This modern residence offers the perfect blend of luxury, functionality, and the opportunity to create a home tailored to your own tastes, all within one of Hartbeespoort's most desirable estates.
Property Details
- 3 Bedrooms
- 3 Bathrooms
- 2 Garages
- 1 Ensuite
- 1 Lounges
- 1 Dining Area
Property Features
- Study
- Balcony
- Patio
- Pool
- Staff Quarters
- Storage
- Pets Allowed
- Scenic View
- Kitchen
- Built In Braai
- Fire Place
- Guest Toilet
- Entrance Hall
- Paving
| Bedrooms | 3 |
| Bathrooms | 3 |
| Garages | 2 |
| Floor Area | 329 m2 |
| Erf Size | 916.0 m2 |
